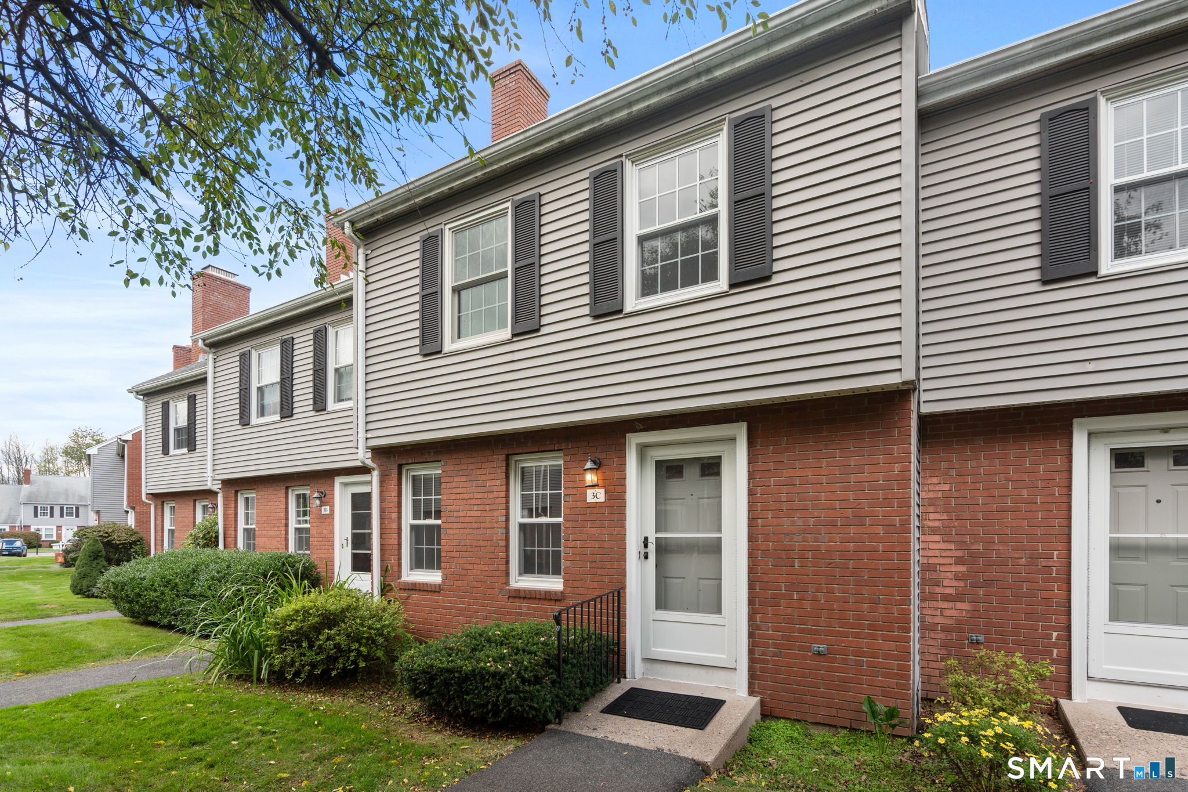
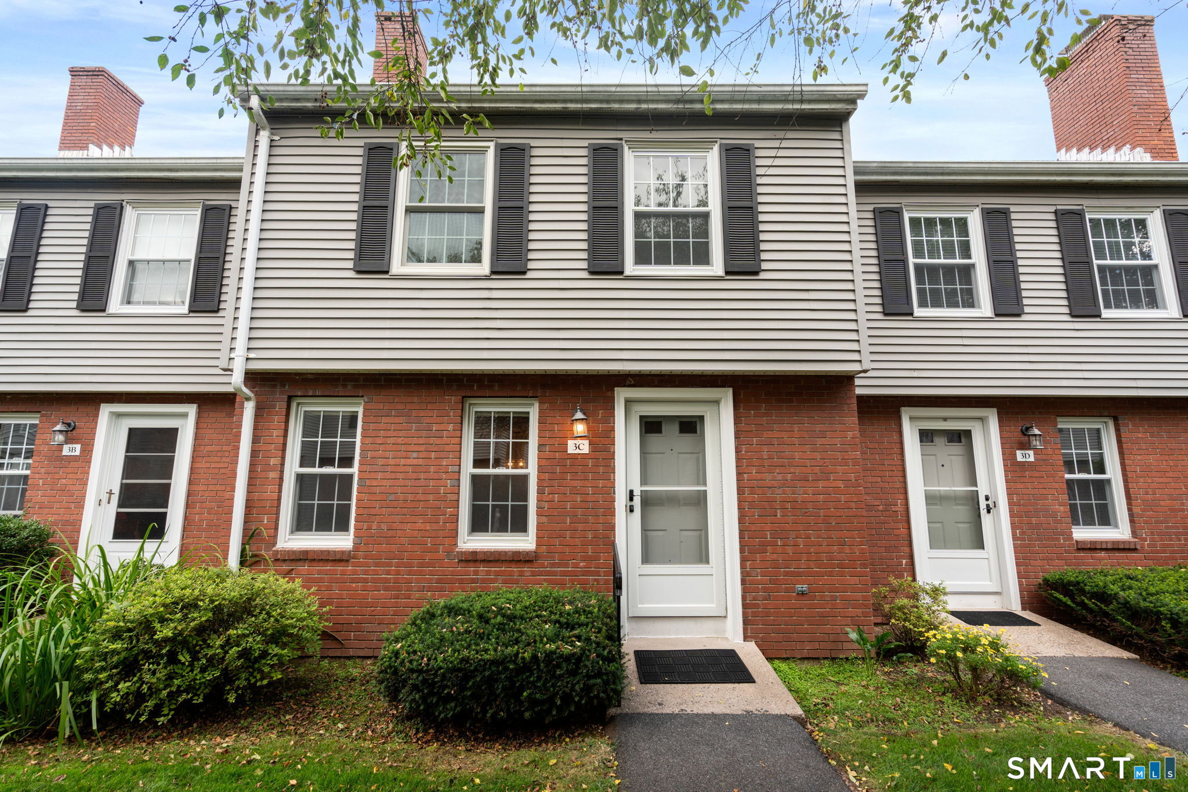
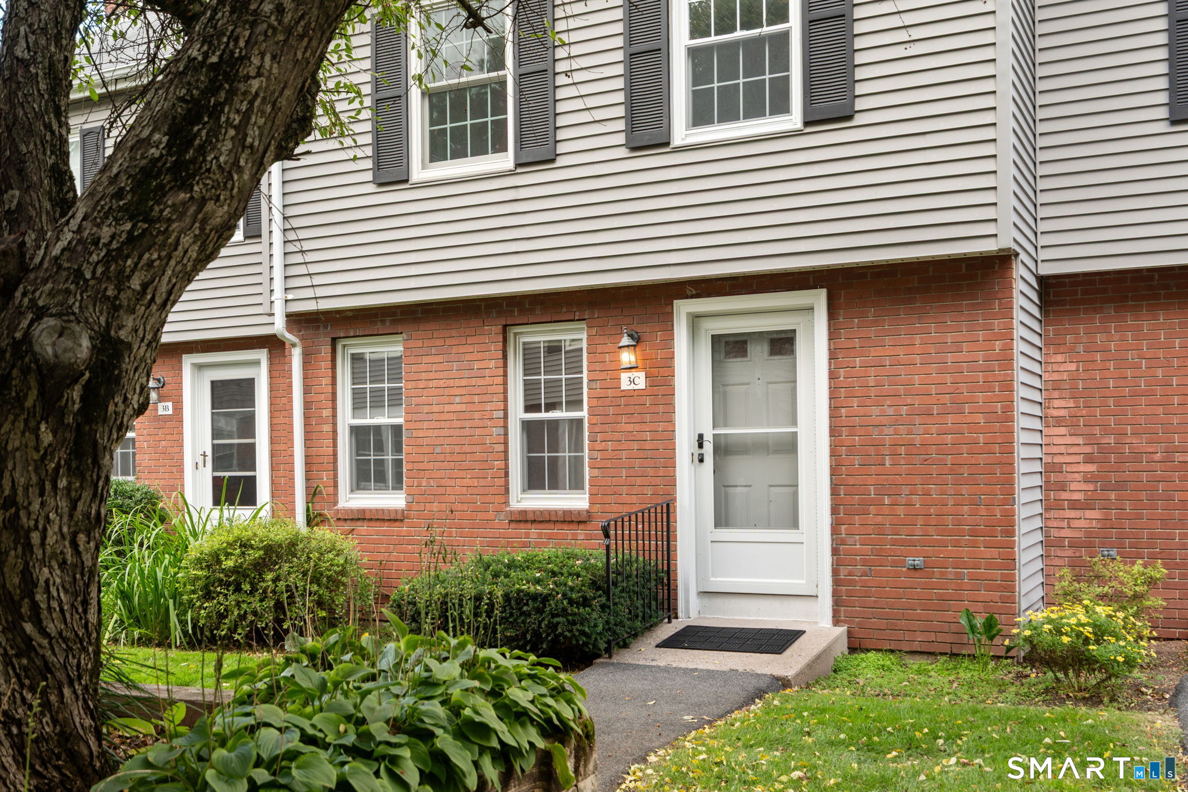
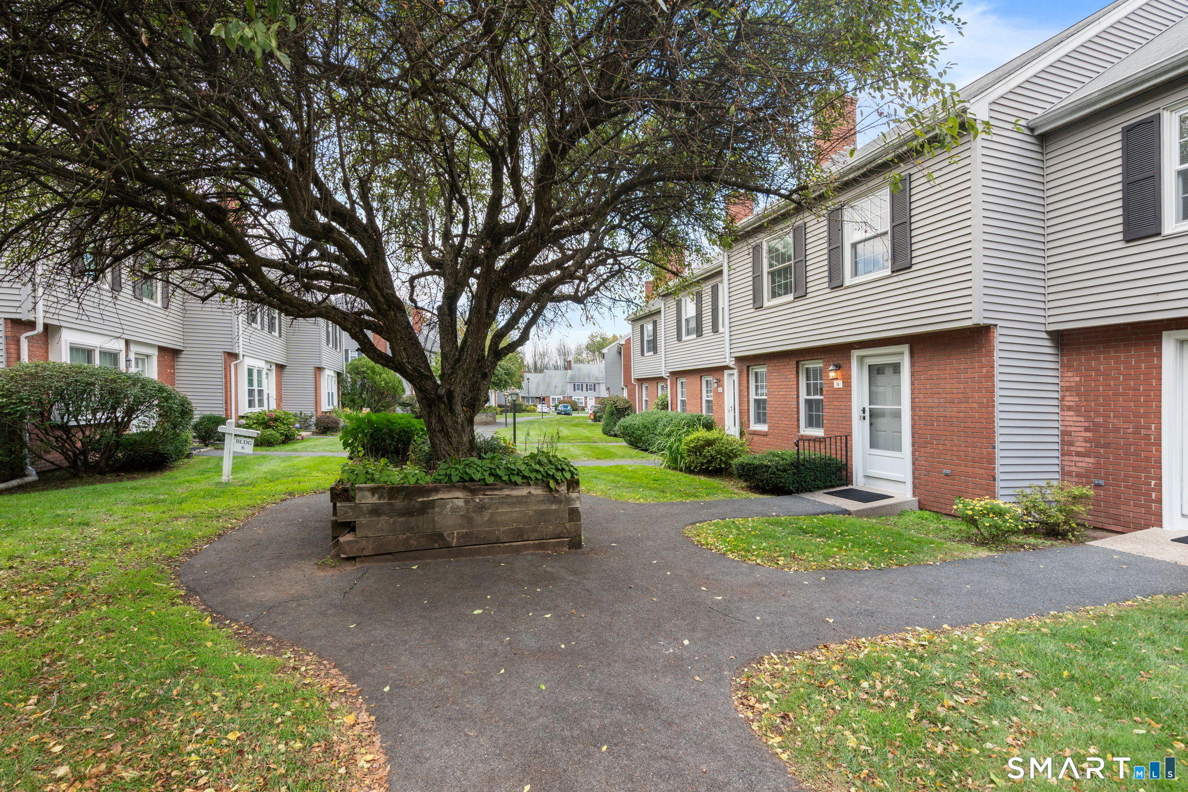
Property photo 1
Property photo 2
Property photo 3
Property photo 4
Property photo 5
2 Beds
3 Baths
1,540 sqft

$295,000

3 Barrington Drive Unit: C, Wethersfield CT, 06033

Price per sqft$191.56
Built in1983
Property size1,540 sqft
Property typeCondominium

Overview

Active

Listed Sep 23, 2026

Updated 20h ago

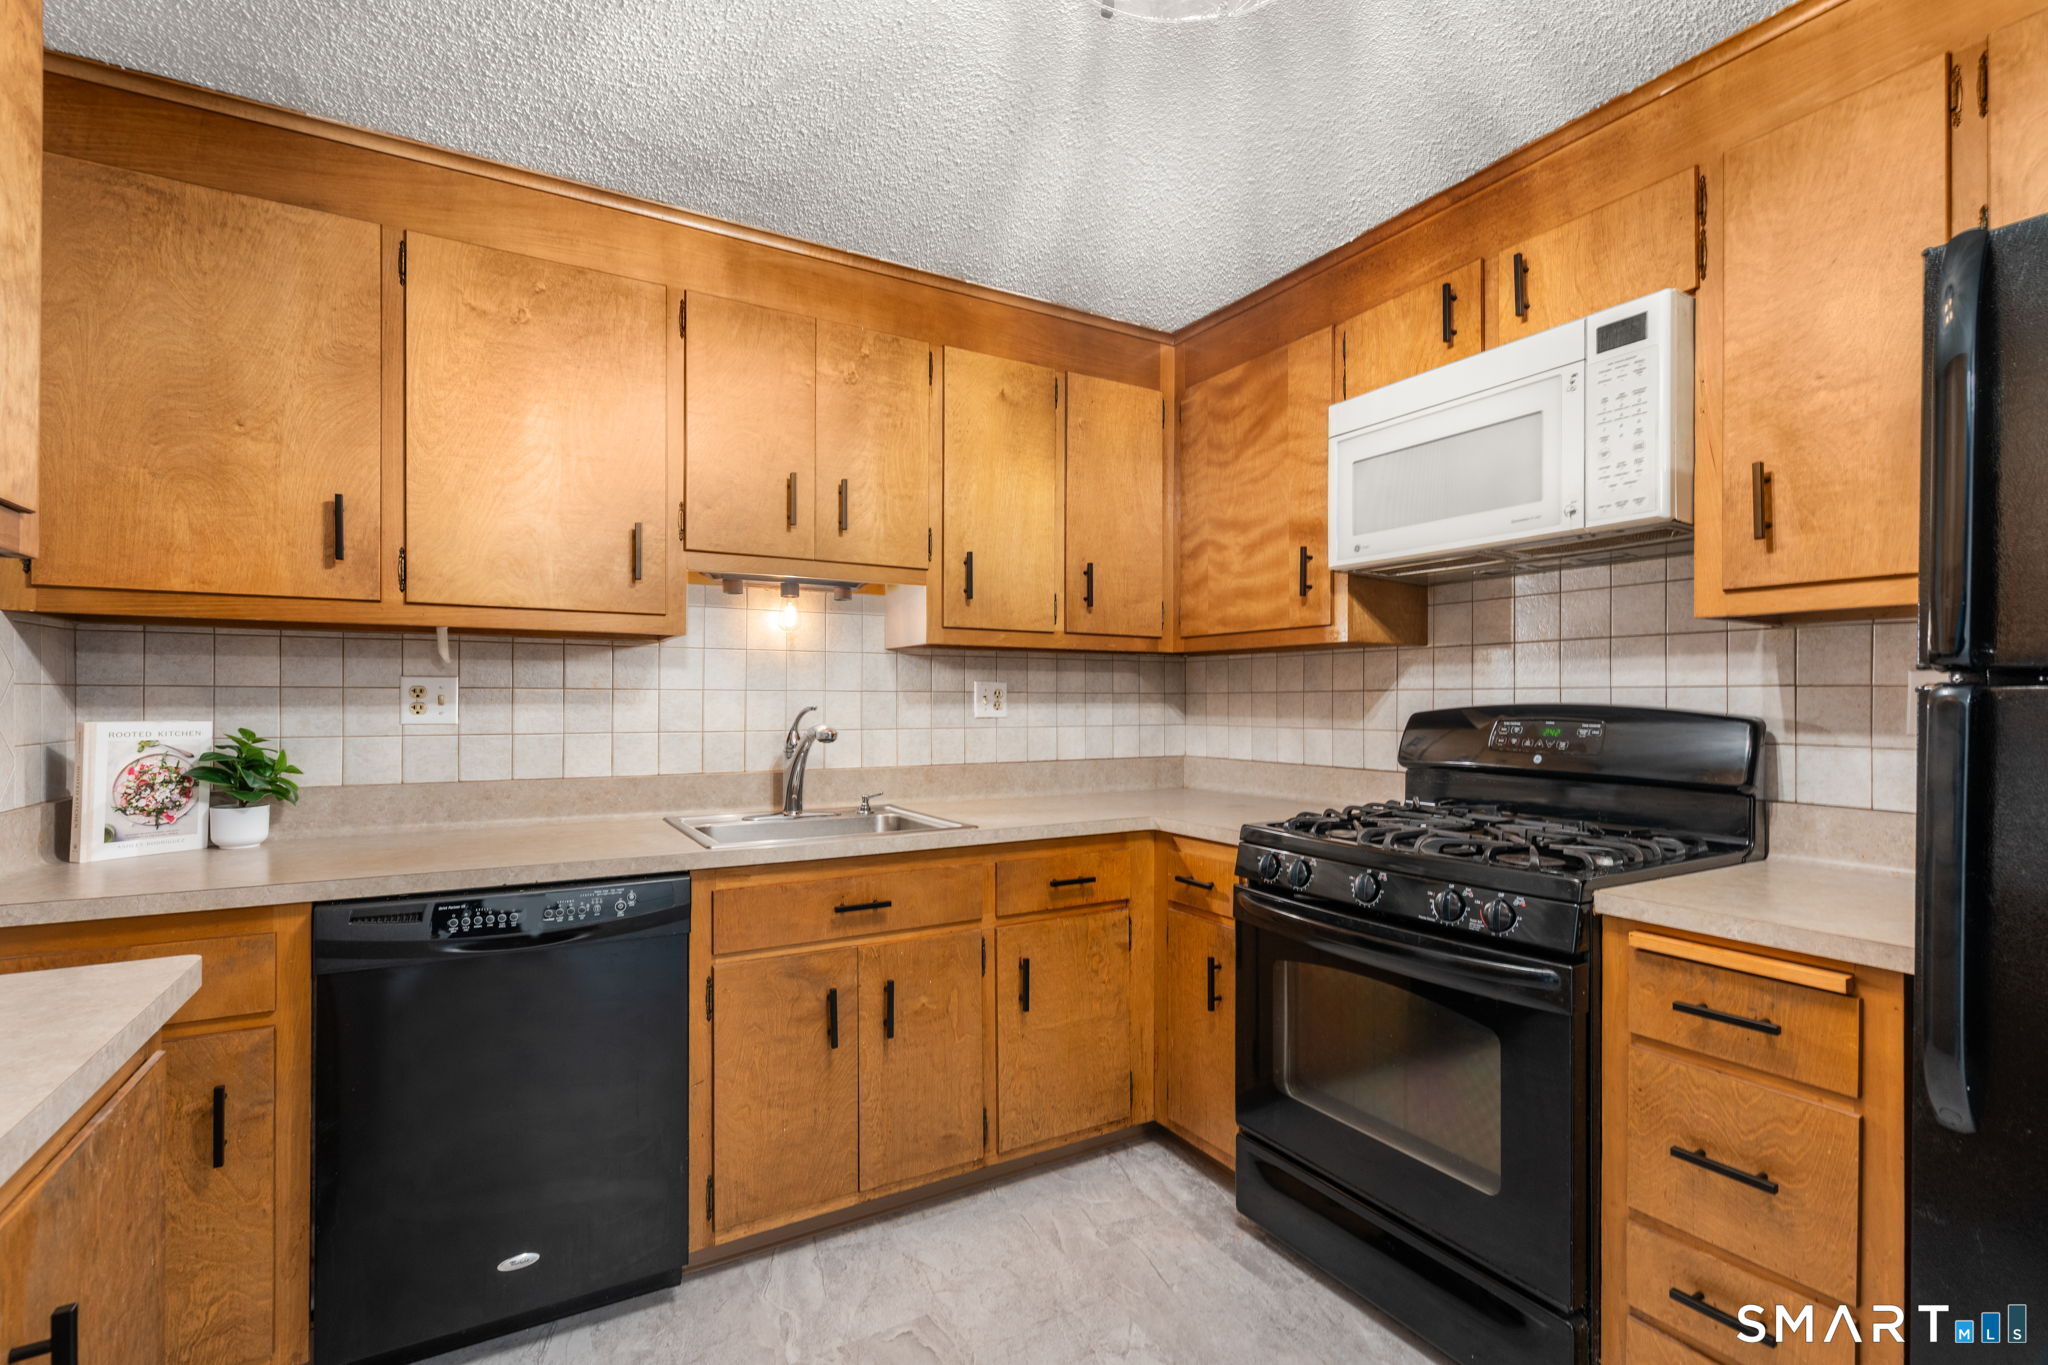
Welcome to 3 Barrington Drive, Unit C, a move-in ready townhouse-style condo in Wethersfield, CT offering a standout floor plan with two spacious bedrooms, each with its own private full bathroom. Fresh paint and new flooring throughout make this home ready to enjoy from day one. Step inside to a spacious living room with new carpeting, a cozy fireplace, and dining area, creating an inviting space for both everyday living and entertaining. From there, the floor plan flows into the kitchen, featuring plenty of cabinetry, an eat-in area, and new flooring. Just beyond the kitchen, a separate family room adds even more valuable living space, with sliders opening to the back patio and plenty of flexibility for relaxing, entertaining, or a home office. A half bath and large storage and utility closet complete the main level. Upstairs, the dual en-suite bedroom layout is a rare find in condo living, with both bedrooms offering private full baths and generous closet space. Second-floor laundry adds even more everyday convenience. Storage is another major bonus, with floored basement space plus a large, fully floored attic with full headroom, offering an impressive amount of easily accessible storage. Additional highlights include central air, a 1-car garage, and a beautifully maintained complex. Conveniently located in Wethersfield, this home combines a fantastic floor plan, flexible living spaces, exceptional storage, and low-maintenance living. Schedule your private showing today!

$1,963/mo

Est. mortgage payment based on a $295,000 home price.

All estimates are provided by Luxury Presence for informational purposes only. Actual amounts may vary.

Additional information

MLS® ID
24209250

Interior Features

Bedrooms
2
Bathrooms
3
Fireplace
Yes
Cooling
Yes
Heating
Yes
Basement
No

Other Property Details

Taxes
$7,471
Tax Frequency
Annually
Association Fee Frequency
Monthly
Garage
Yes
MLS provider logo

Listed by Stephanie Salerno with Coldwell Banker Realty (860) 204-1955

The IDX display contains information sourced from SmartMLS, Inc. as of 9/26/2026. This information is for personal, non-commercial use only and may not be used for any purpose other than identifying properties the viewer may be interested in purchasing. MLS data is generally considered reliable but is not guaranteed accurate by the MLS. Buyers are responsible for verifying all information and should conduct their own investigation or consult a professional. Some MLS data may have been provided by sources other than the listing agent. Unless stated in writing, the Broker/Agent has not verified information obtained from outside sources. The Broker/Agent may or may not have been the listing and/or selling agent, and cannot guarantee the accuracy of any property location shown on a map. Any offer of compensation is made only to participants of the MLS where the listing is filed.

©2026 SmartMLS, Inc. All rights reserved.

Data last updated on 9/26/2026 at 2:53 AM UTC.

Powered by Luxury Presence
