Property photo 1
Property photo 2
Property photo 3
Property photo 4
Property photo 5
5 Beds
4 Baths
4,093 sqft

$1,049,000

26 Hendrickson Lane, Farmington CT, 06085

Price per sqft$256.29
Built in2009
Property size4,093 sqft
Property typeResidential

Overview

Coming soon

Listed Sep 18, 2026

Updated 9h ago

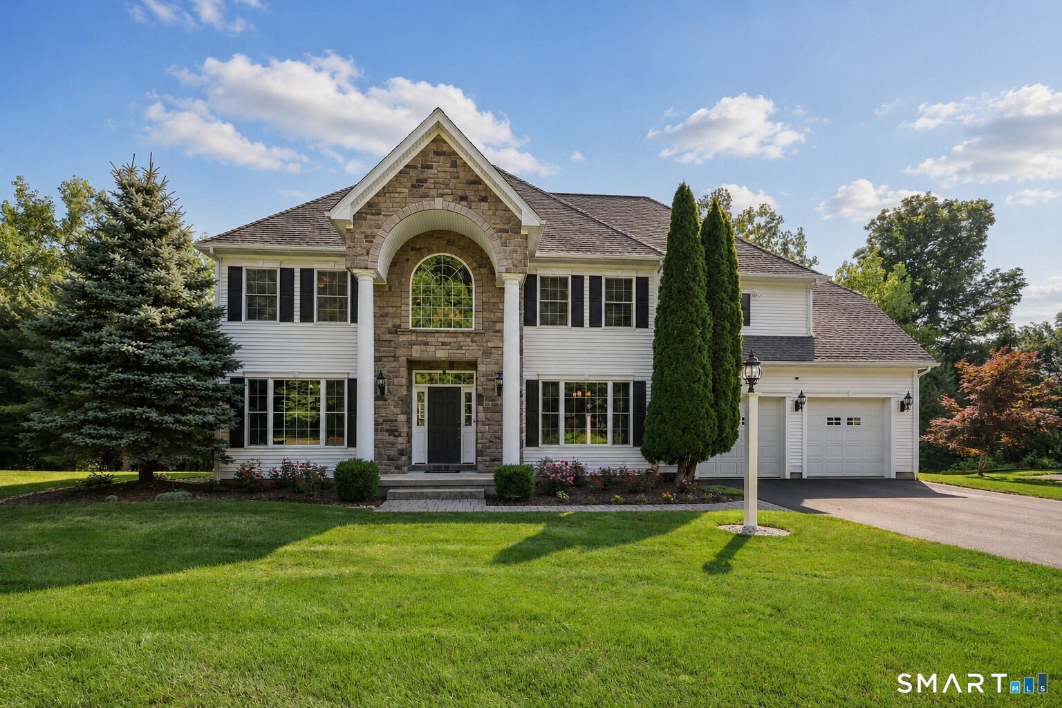
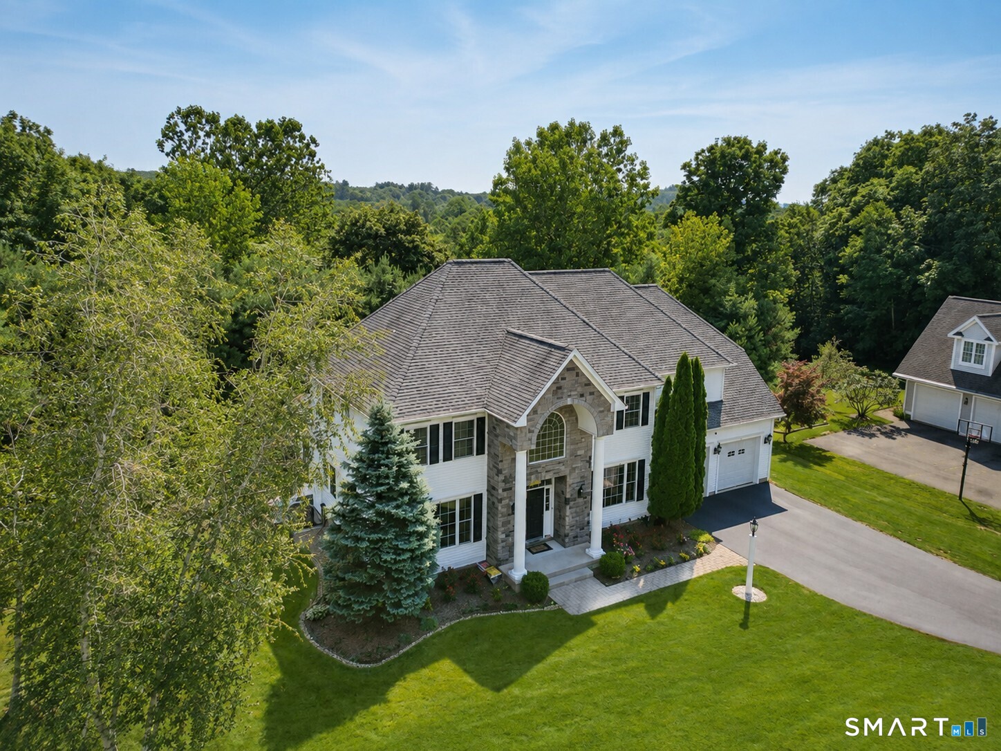
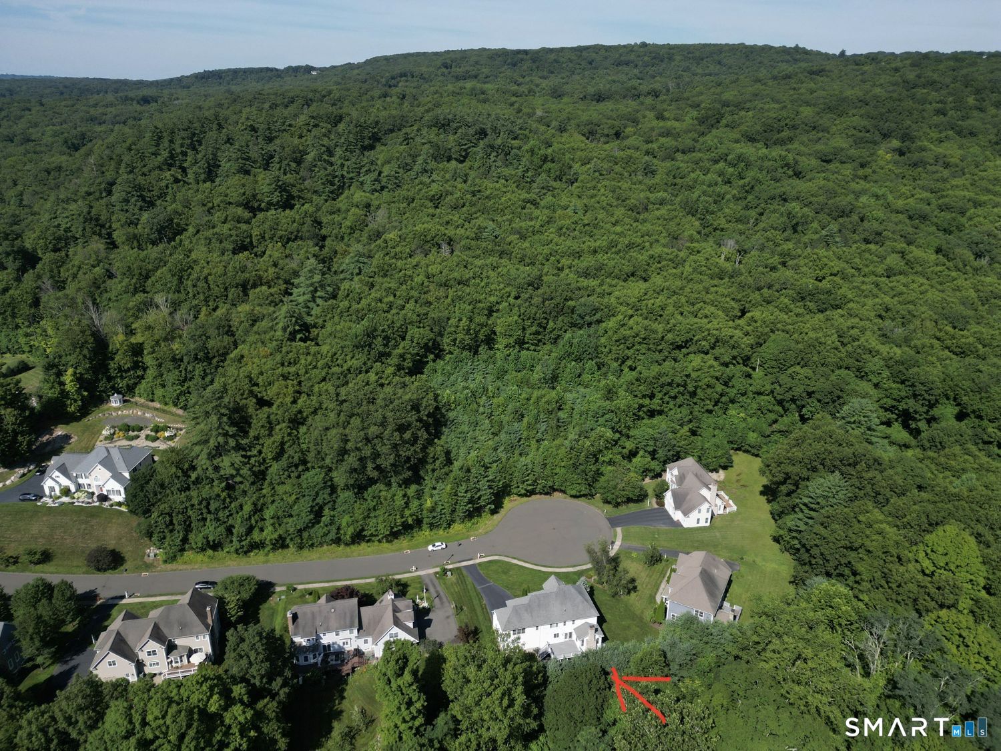
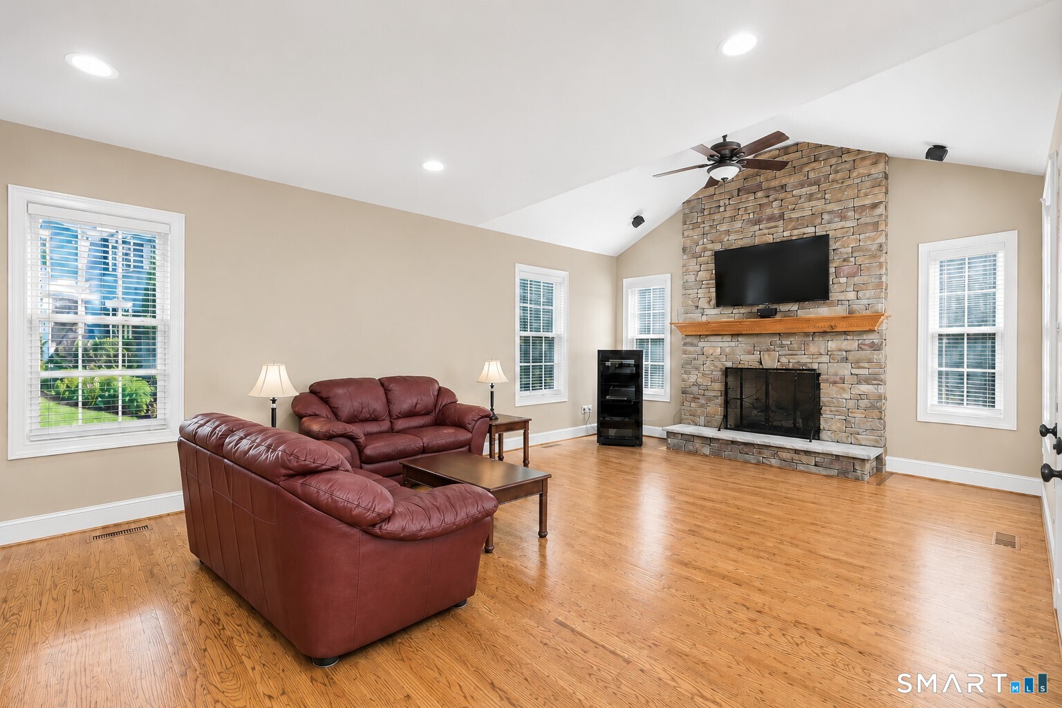
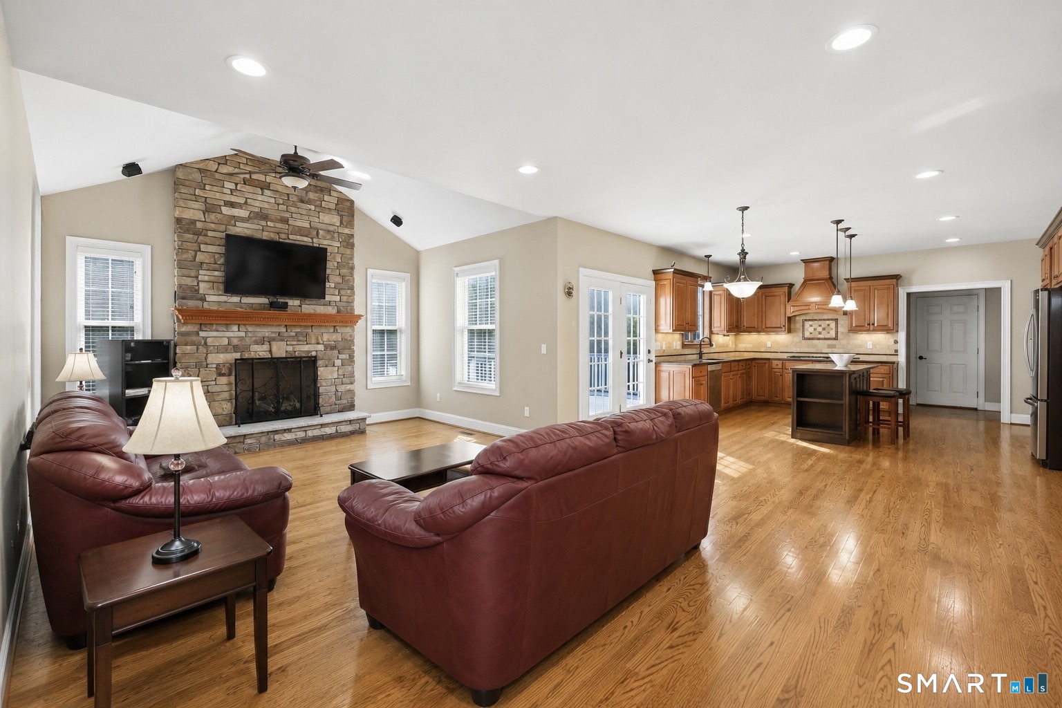
Set at the end of a quiet, tree-lined cul-de-sac in central Unionville, this 5-bedroom, 3.5-bath Colonial pairs real privacy with the Farmington River trail steps away and the village center minutes from the door. The main level is bright and open, with hardwood floors, custom millwork, and solid interior doors. The eat-in kitchen has a large island, Bosch gas cooktop, and built-in double ovens. The adjacent living room has a cathedral ceiling, built-in surround sound, and a vent-free gas fireplace. French doors open to a private office with a walk-in closet. Upstairs, the 500+ sq ft primary suite has double tray ceilings, a walk-in closet with a hidden storage room, and a bath with a Jacuzzi tub, dual-head shower, double vanities at custom heights, and a private water closet. Three additional bedrooms and a large laundry room with custom cabinets and a utility sink complete this level. The builder-finished walkout lower level adds 900 sq ft with 9-foot ceilings and large above-grade windows, including a second living area with a remote-controlled vent-free gas fireplace and surround sound, a full bath, and a guest bedroom with a walk-in closet. A flexible space for recreation or extended stays. Location-Nature: Steps to the Farmington River walking and biking trail. Setting: End of a quiet, tree-lined cul-de-sac facing a wooded hillside. Village: Minutes to Unionville village dining and shops. Commuting: Easy access to I-84, UConn Health, Westfarms Mall, Avon, and Canton

$6,979/mo

Est. mortgage payment based on a $1,049,000 home price.

All estimates are provided by Luxury Presence for informational purposes only. Actual amounts may vary.

Additional information

MLS® ID
24207680

Interior Features

Bedrooms
5
Bathrooms
4
Fireplace
Yes
Cooling
Yes
Heating
Yes
Basement
Yes

Exterior Features

Lot Size
0.45 Acres

Other Property Details

Taxes
$15,440
Tax Frequency
Annually
Garage
Yes
MLS provider logo

Listed by Lynda Cohn with Berkshire Hathaway NE Prop. (860) 944-2009

The IDX display contains information sourced from SmartMLS, Inc. as of 9/19/2026. This information is for personal, non-commercial use only and may not be used for any purpose other than identifying properties the viewer may be interested in purchasing. MLS data is generally considered reliable but is not guaranteed accurate by the MLS. Buyers are responsible for verifying all information and should conduct their own investigation or consult a professional. Some MLS data may have been provided by sources other than the listing agent. Unless stated in writing, the Broker/Agent has not verified information obtained from outside sources. The Broker/Agent may or may not have been the listing and/or selling agent, and cannot guarantee the accuracy of any property location shown on a map. Any offer of compensation is made only to participants of the MLS where the listing is filed.

©2026 SmartMLS, Inc. All rights reserved.

Data last updated on 9/19/2026 at 2:37 AM UTC.

Powered by Luxury Presence
