Property photo 1
Property photo 2
Property photo 3
Property photo 4
Property photo 5
2 Beds
2 Baths
1,882 sqft

$439,900

1985 West Street Unit: 38, Southington CT, 06489

Price per sqft$233.74
Built in2008
Property size1,882 sqft
Property typeCondominium

Overview

Active

Listed Sep 28, 2026

Updated 2 days ago

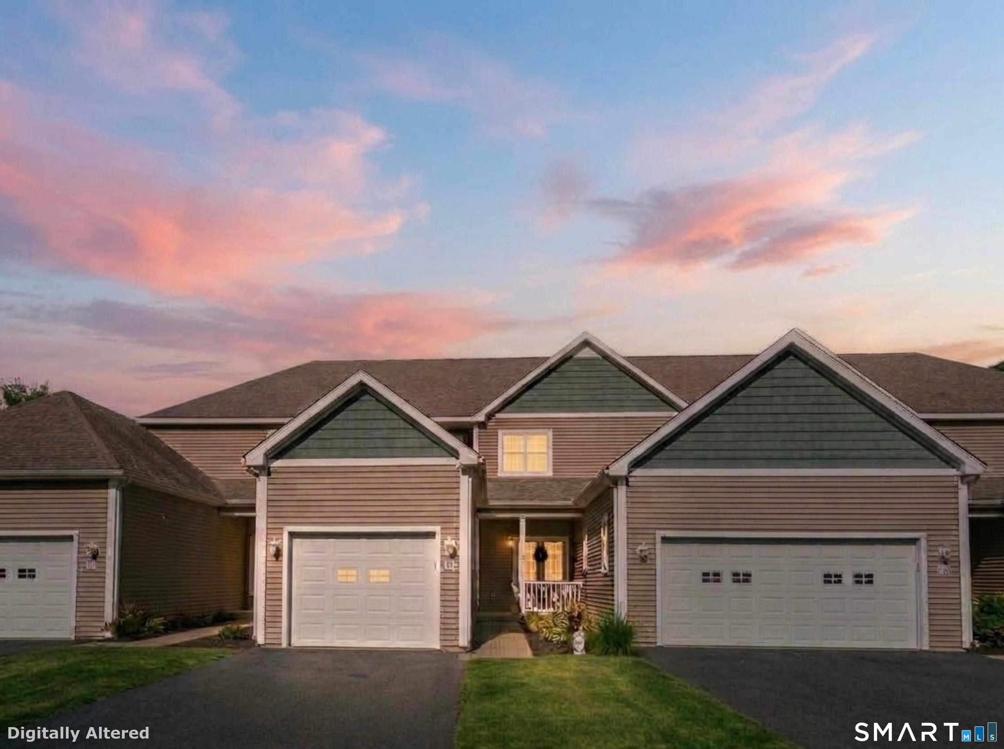
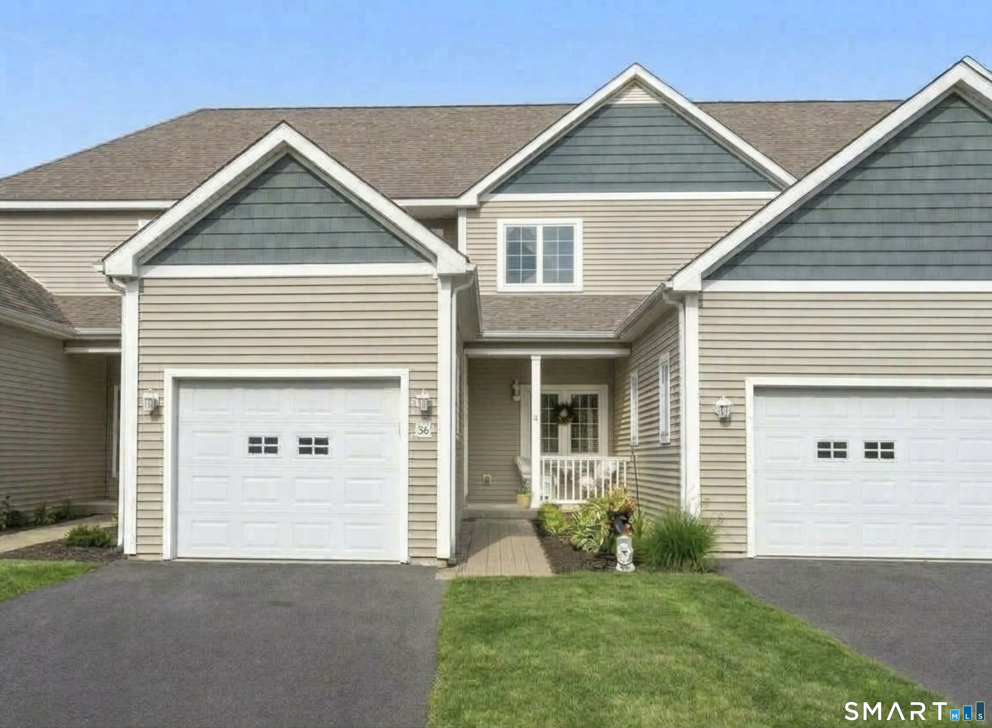
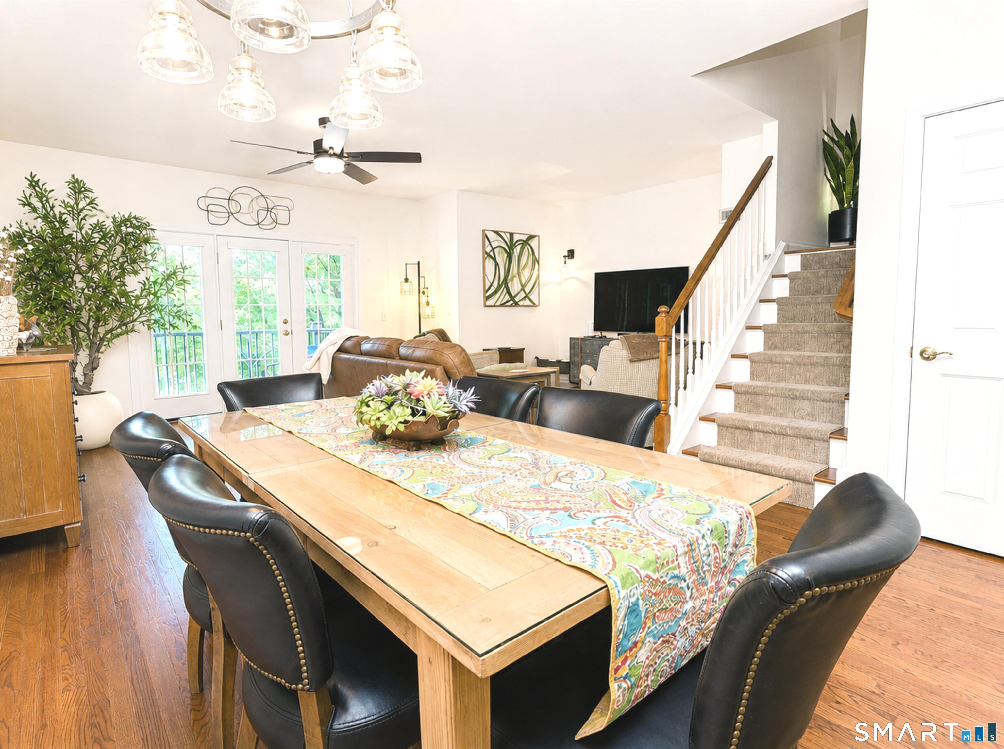
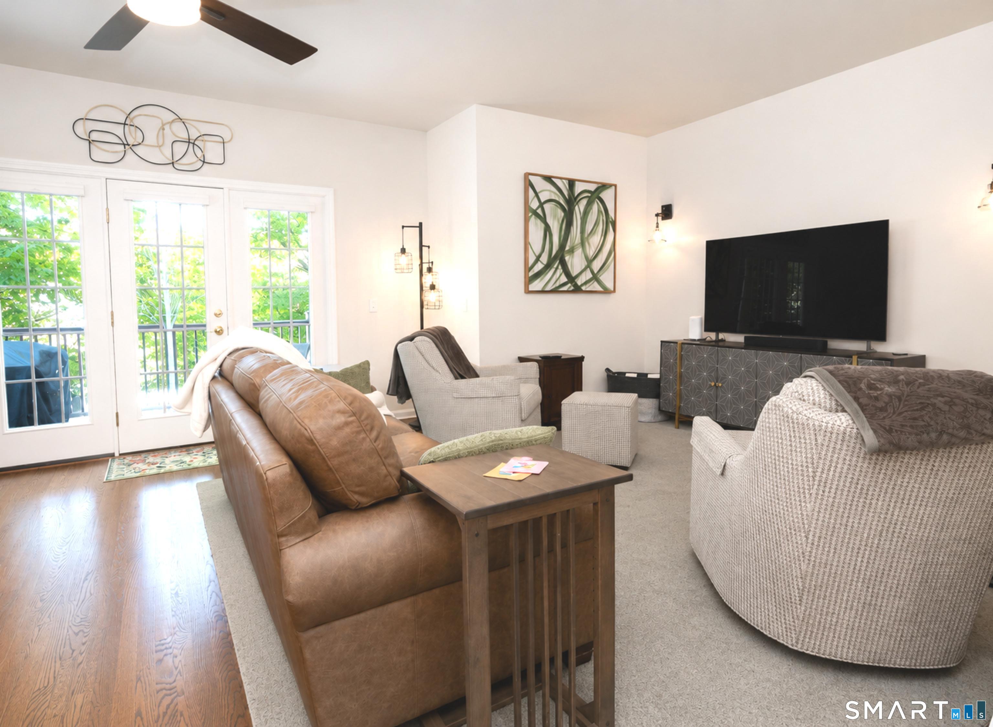
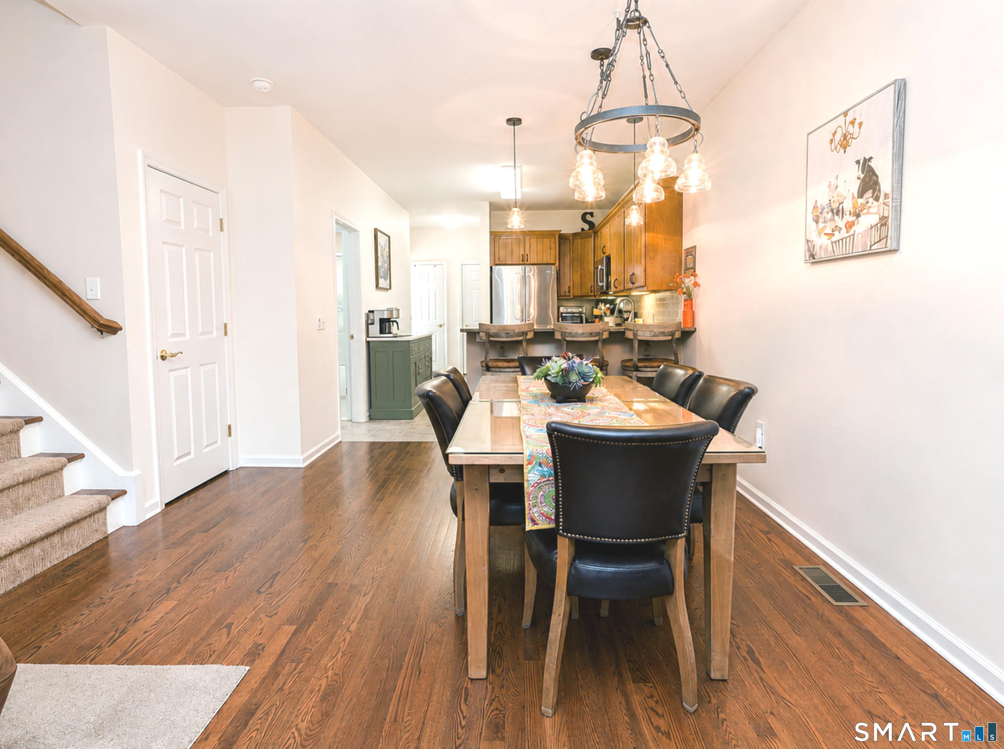
Discover this gorgeous,move-in-ready condo in highly desirable 55+ Ridgeview Estates! Beautifully updated and thoughtfully designed, this turnkey home blends comfort, style, efficiency & convenience in a tranquil setting close to shopping, dining & highway access. The open floor plan seamlessly connects the spacious living and dining areas with a custom kitchen featuring granite countertops, breakfast bar, and high-end stainless appliances. High ceilings and beautiful hardwood flooring welcome you through an inviting space that opens onto your deck. Main-level living with a first-floor bedroom and full bath ensuite, plus the convenience of a main-level laundry option too. Upstairs, the spacious primary suite features his-and-her closets, a soaking tub, and separate frameless shower. A nearby den offers flexible space for a home office, hobby room, or a potential 3rd bedroom. Enjoy year-round comfort with a new high-efficiency natural gas furnace designed to help keep heating costs low, plus a new A/C condenser. You'll be toasty warm this winter without breaking the bank. A private garage with direct access to the home means no scraping off your car or shoveling snow! The spacious walkout lower level offers excellent storage and future expansion potential, with great ceiling height. Street lights, sidewalks & scenic wooded views enhance this friendly community. Low HOA dues & natural gas heat make this pristine home the perfect choice. Just move in and get enjoy getting cozy

$2,927/mo

Est. mortgage payment based on a $439,900 home price.

All estimates are provided by Luxury Presence for informational purposes only. Actual amounts may vary.

Additional information

MLS® ID
24210218

Interior Features

Bedrooms
2
Bathrooms
2
Cooling
Yes
Heating
Yes
Basement
Yes

Other Property Details

Taxes
$5,762
Tax Frequency
Annually
Association Fee Frequency
Monthly
Garage
Yes
MLS provider logo

Listed by Bonnie Call with Century 21 AllPoints Realty (860) 916-5688

The IDX display contains information sourced from SmartMLS, Inc. as of 10/6/2026. This information is for personal, non-commercial use only and may not be used for any purpose other than identifying properties the viewer may be interested in purchasing. MLS data is generally considered reliable but is not guaranteed accurate by the MLS. Buyers are responsible for verifying all information and should conduct their own investigation or consult a professional. Some MLS data may have been provided by sources other than the listing agent. Unless stated in writing, the Broker/Agent has not verified information obtained from outside sources. The Broker/Agent may or may not have been the listing and/or selling agent, and cannot guarantee the accuracy of any property location shown on a map. Any offer of compensation is made only to participants of the MLS where the listing is filed.

©2026 SmartMLS, Inc. All rights reserved.

Data last updated on 10/6/2026 at 3:23 AM UTC.

Powered by Luxury Presence
