212 Cold Spring Road
SEE ALL PHOTOS
212 Cold Spring Road
Courtesy of William Raveis Real Estate
For Sale

212 Cold Spring Road

212 Cold Spring Road, Avon, Connecticut 06001

$835,000
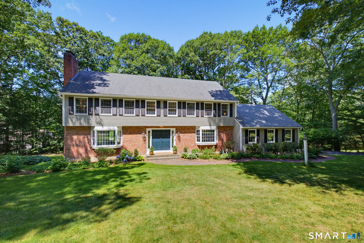
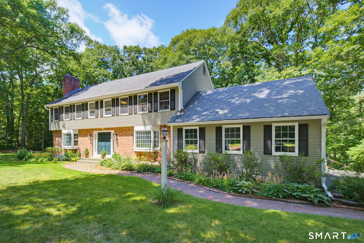
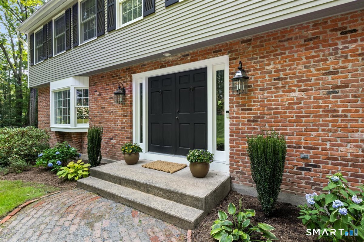
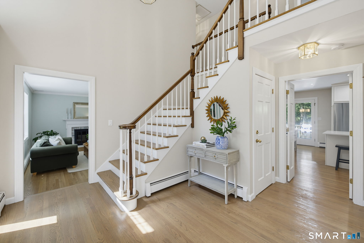
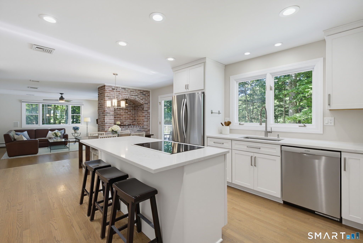
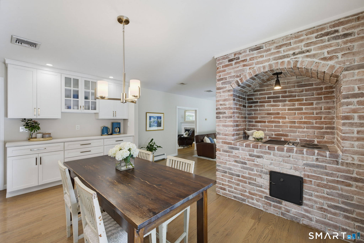
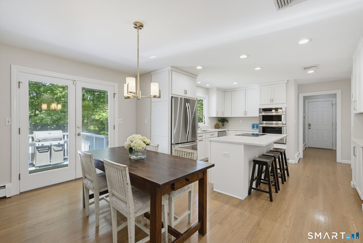
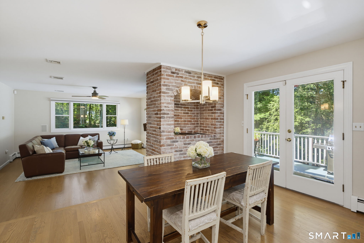
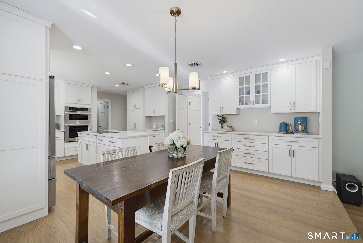
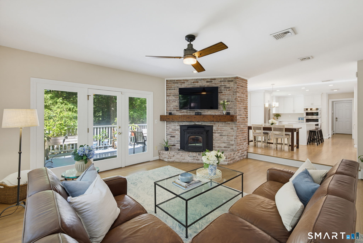
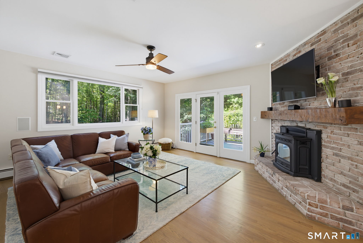
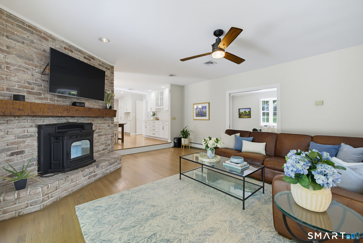
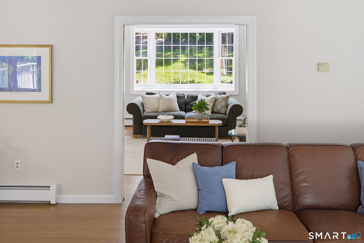
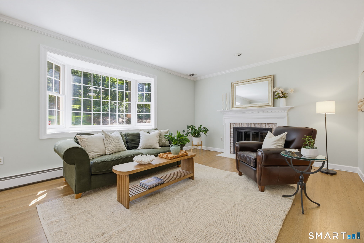
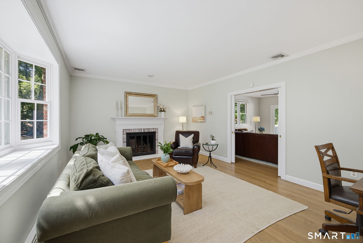
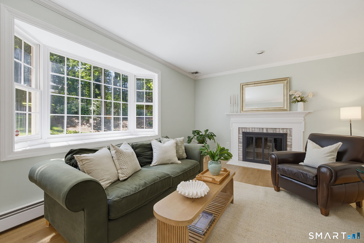
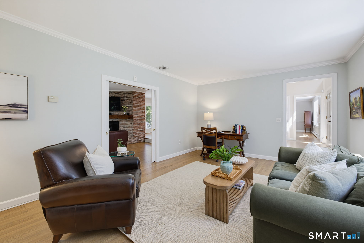
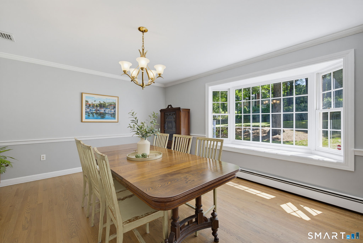
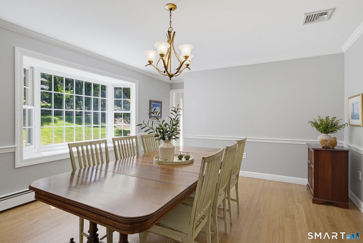
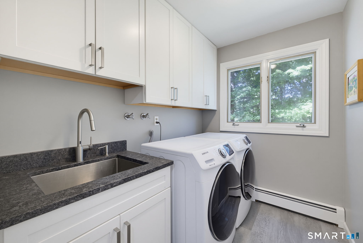
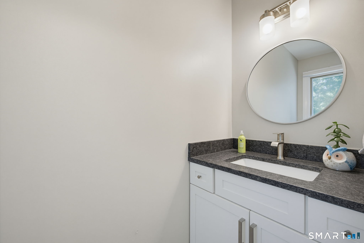
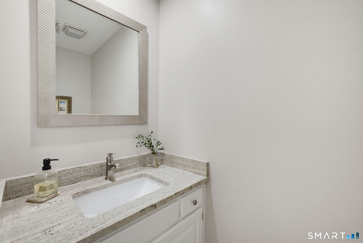
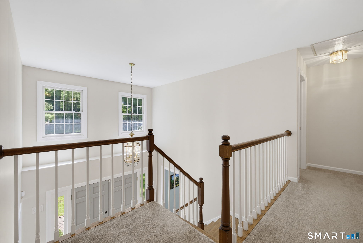
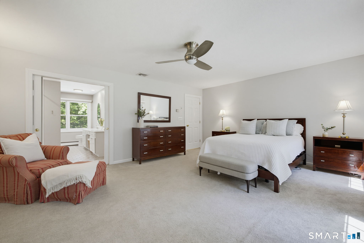
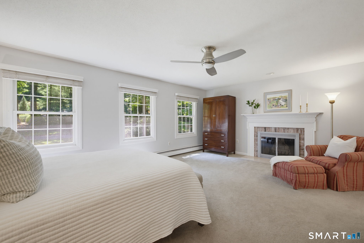
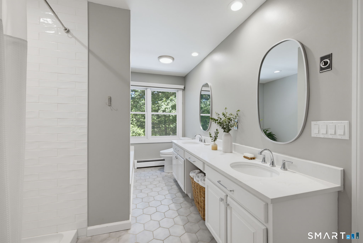
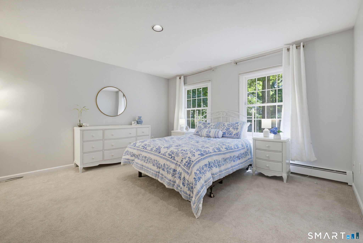
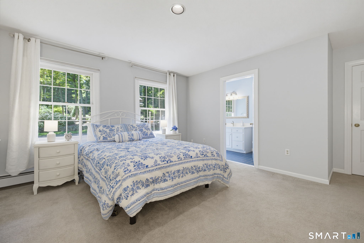
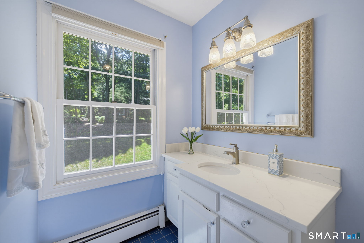
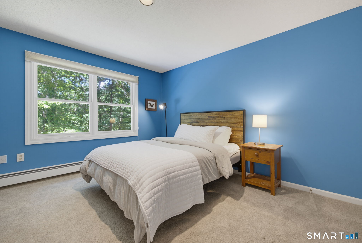
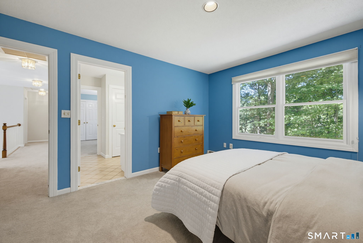
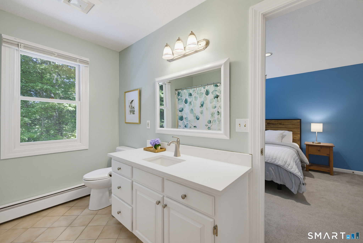
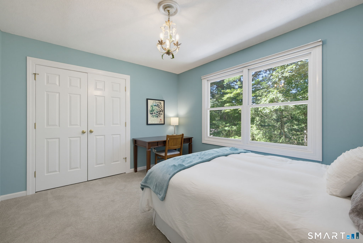
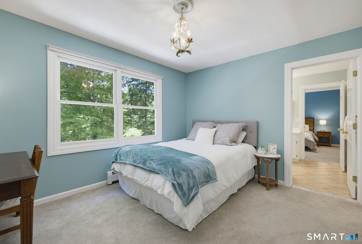
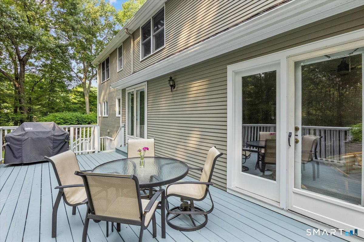
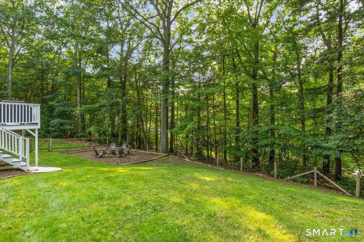
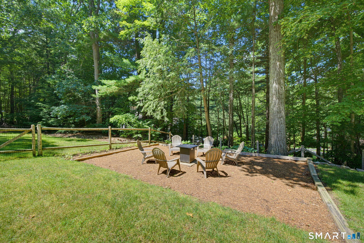
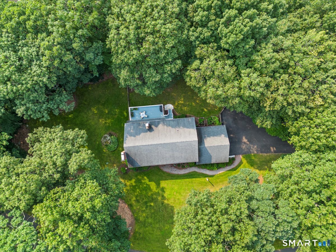
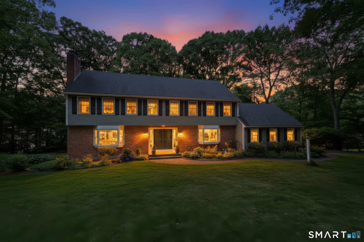
Highest and best due Monday July 20th 12pm. Situated in one of Avon's most sought-after neighborhoods, this beautifully updated 4 bed, 3 full + 2 half bath Francoline-built Colonial offers timeless design and quality craftsmanship on over an acre lot. The heart of the home is a stunning renovated kitchen featuring new cabinetry, generous storage, quartz countertops, a Bosch induction cooktop, LG combination oven, and hardwood floors. The family room, anchored by a classic brick fireplace, flows seamlessly from the kitchen, while pocket doors open to the living + dining rooms, ideal for entertaining. Enjoy access to the expansive deck which overlooks the level side yard, fenced-in backyard + firepit. Upstairs, every bedroom enjoys the convenience of an en-suite or adjoining bath, including a spacious primary suite with a walk-in closet + refreshed bath featuring a quartz double vanity + tiled shower. Extensive improvements provide true peace of mind, including a renovated kitchen + laundry room, upgraded baths, refinished hardwood floors, updated HW heater + central air, a paved driveway, new gutters; freshly painted deck, extensive landscaping, site clearing, and more! The unfinished walk-out lower level offers a heat zone, plumbing for a future bath, and expansion. Surrounded by gorgeous mature landscaping spanning over an acre, this move-in-ready home offers an exceptional combination of comfort and quality in one of Avon's most picturesque neighborhoods.

4
beds

5
baths

3,232 Sq.Ft. LIVING AREA

1.14 Acres lot

agent photo

REALTOR®

Entrusting me as your real estate agent promises a seamless and rewarding journey towards achieving your property goals. My extensive experience in the industry equips me with a deep understanding of market dynamics, allowing me to navigate complexities with precision and insight.

Choosing me means gaining a dedicated advocate committed to your success. I prioritize your needs, preferences, and aspirations, ensuring a personalized approach tailored to your unique circumstances. From our initial consultation to the closing table, I am by your side every step of the way, offering guidance, support, and expertise.

My proactive communication ensures you are always informed and empowered to make informed decisions. Whether buying, selling, or investing, I leverage my negotiation skills to secure optimal outcomes on your behalf, maximizing value and minimizing stress.

Beyond transactions, I forge lasting relationships built on trust, integrity, and exceptional service. Your satisfaction is my top priority, and I go above and beyond to exceed your expectations, earning your trust and confidence for future real estate endeavors.

In essence, choosing me as your real estate agent means partnering with a knowledgeable professional who is deeply invested in your success. Let's embark on this journey together and turn your real estate dreams into reality.

Michael Treviso

REALTOR®
LICENSE NUMBER
RES0820410
ADDRESS
2 Corporate Dr Ste. 760, Shelton, CT 06484

Features & Amenities

Interior

  • total bedrooms4
  • Total bathrooms5
  • full bathrooms3
  • half bathrooms2
  • Laundry room Main Level
  • APPLIANCES Electric Cooktop, Refrigerator, Dishwasher, Washer, Dryer
  • other interior Features Cable - Available, Open Floor Plan

Area & Lot

  • Status For Sale
  • Living Area3,232 Sq.Ft.
  • Total Area3,232 Sq.Ft.
  • Lot Area1.14 Acres
  • MLS® ID24191213
  • TypeResidential
  • YEAR BUILT1984
  • Architecture StylesColonial
  • Water FrontageNot Applicable
  • Elementary SchoolRoaring Brook
  • High SchoolAvon

Exterior

  • Garage Space2.0
  • water SourcePublic Water Connected
  • roofAsphalt Shingle
  • lot featuresLightly Wooded
  • parkingAttached Garage
  • HEAT TYPEBaseboard
  • AIR CONDITIONINGCentral Air
  • sewerPublic Sewer Connected
  • SubstructureConcrete
  • other exterior FeaturesDeck, Gutters

Financial

  • Sales Price$835,000
  • Real Estate Tax $13,960/yr
  • Zoning R40
image

Schedule a Showing

I would love to show you my beautiful property. Please select your preferred date and time below. I will be in touch shortly to confirm your appointment.

Schedule a Showing

I would love to show you my beautiful property. Please select your preferred date and time below. I will be in touch shortly to confirm your appointment.

Thank you for your interest in 212 Cold Spring Road, Avon, Connecticut 06001. We are reviewing your request and will be in touch shortly!

Mortgage Calculator

Estimate your monthly mortgage payment, including the principal and interest, property taxes, and HOA. Adjust the values to generate a more accurate rate.

All estimates are provided for informational purposes only. Actual amounts may vary.
$0,000 Your Payment 20 15 65
$0,000 Your Payment

Work With Michael

Whether you're starting out or starting over I am the clear choice for a smooth successful real estate transaction. Representing Connecticut homeowners and future homeowners, my goal is to provide the highest level of customer service possible for each of my clients.

Follow Me on Instagram