24 Wright Road
Sold

24 Wright Road

24 Wright Road, Canton, CT 06019

$815,000
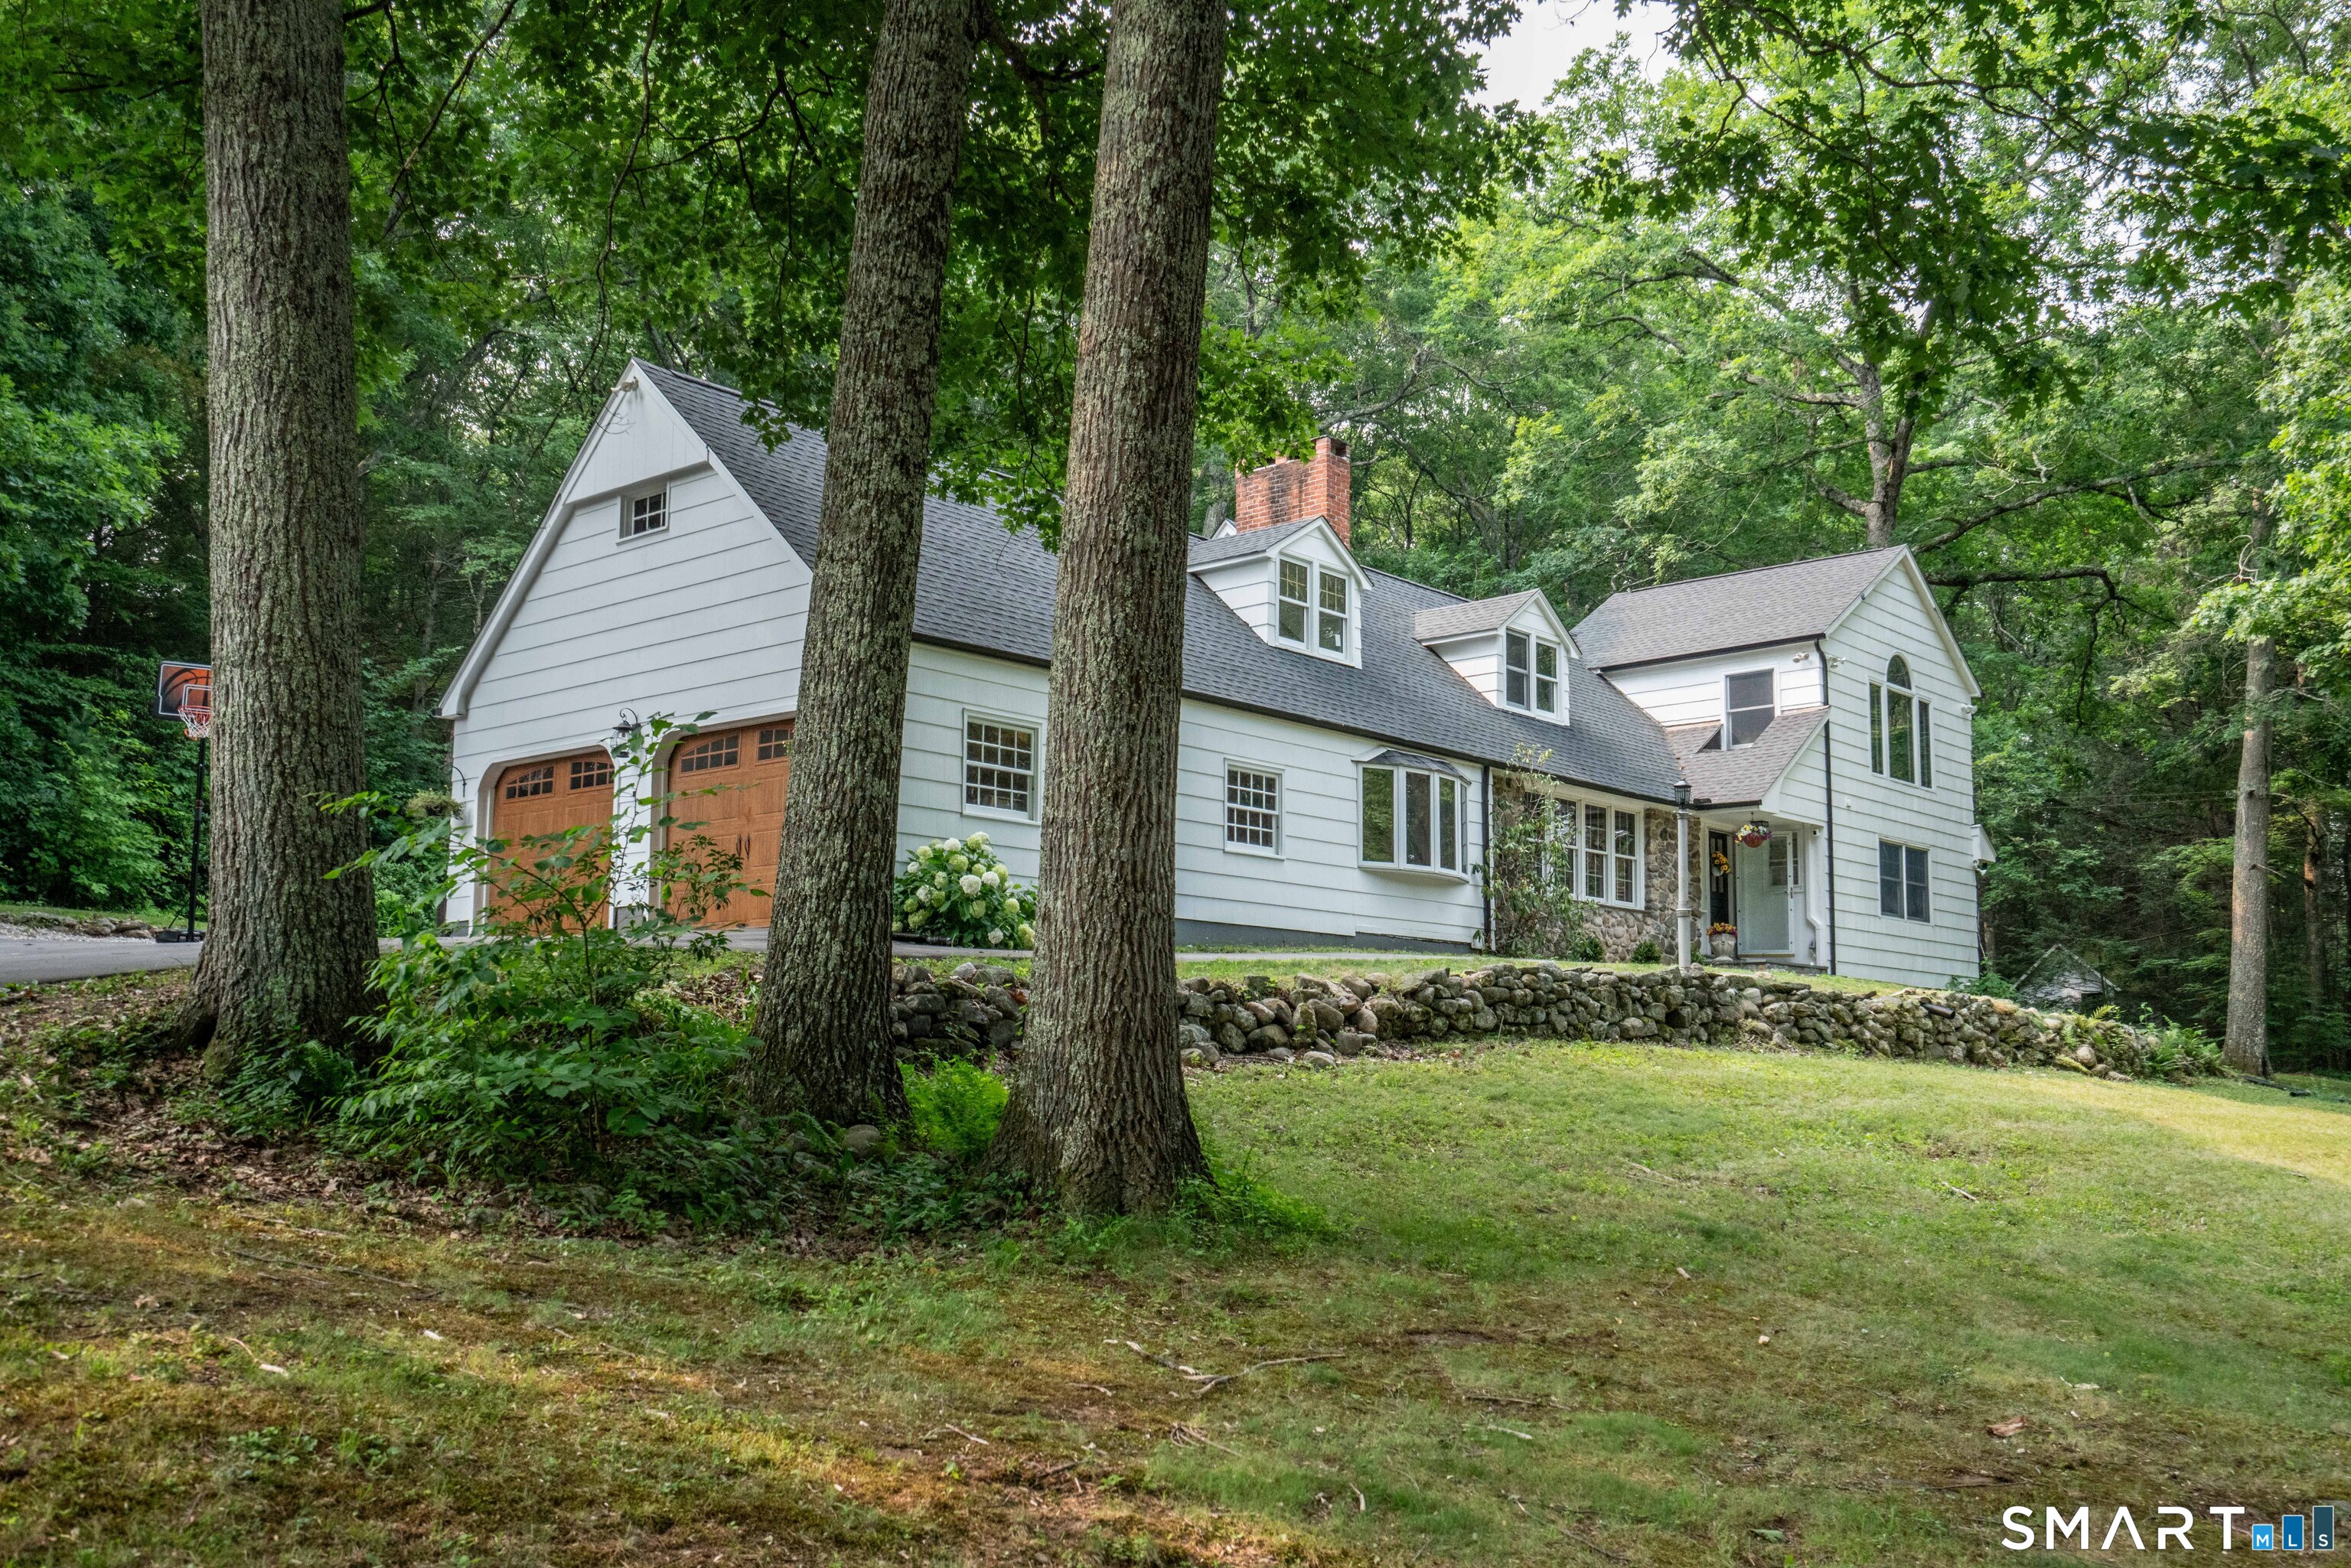
Nestled on 7.8 private acres abutting Cherry Brook, this beautifully renovated retreat features the perfect blend of timeless character, modern comfort, and natural beauty. Surrounded by mature trees and the soothing sounds of the brook, this property offers something special every season of the year. The home features 5 bed/4 baths, and multiple flexible bonus spaces ideal for playrooms, home offices, guest quarters, creative studios, or quiet retreats. At the heart of the home is a beautifully designed chef's kitchen featuring a stunning VT Danby marble island, soapstone countertops, custom range hood, farmhouse sink, Monogram induction cooktop, double ovens, built-in Monogram refrigerator, dedicated coffee station, and separate bar sink. Designed for both everyday living and entertaining, the space effortlessly combines function and elegance. Character-rich details can be found throughout, including original exposed wood beam ceilings, vaulted ceilings, stone fireplaces, and warm natural materials that create a Scandinavian farmhouse aesthetic w/ a touch of Vermont lodge charm. Welcoming Dutch doors add timeless farmhouse appeal while providing a practical feature for pet lovers and families alike. The spacious mudroom serves as the heart of daily life, complete with a cozy wood stove and inviting gathering space that makes coming home feel like a retreat. The primary suite includes an adjoining sitting room perfect for a dressing room, office or home gym.

5
beds

4
baths

3,521 Sq.Ft. LIVING AREA

7.8 Acres lot

agent photo

REALTOR®

Entrusting me as your real estate agent promises a seamless and rewarding journey towards achieving your property goals. My extensive experience in the industry equips me with a deep understanding of market dynamics, allowing me to navigate complexities with precision and insight.

Choosing me means gaining a dedicated advocate committed to your success. I prioritize your needs, preferences, and aspirations, ensuring a personalized approach tailored to your unique circumstances. From our initial consultation to the closing table, I am by your side every step of the way, offering guidance, support, and expertise.

My proactive communication ensures you are always informed and empowered to make informed decisions. Whether buying, selling, or investing, I leverage my negotiation skills to secure optimal outcomes on your behalf, maximizing value and minimizing stress.

Beyond transactions, I forge lasting relationships built on trust, integrity, and exceptional service. Your satisfaction is my top priority, and I go above and beyond to exceed your expectations, earning your trust and confidence for future real estate endeavors.

In essence, choosing me as your real estate agent means partnering with a knowledgeable professional who is deeply invested in your success. Let's embark on this journey together and turn your real estate dreams into reality.

Michael Treviso

REALTOR®
LICENSE NUMBER
RES0820410
ADDRESS
2 Corporate Dr Ste. 760, Shelton, CT 06484

Features & Amenities

Interior

  • total bedrooms5
  • Total bathrooms4
  • full bathrooms4
  • Laundry room Lower Level
  • APPLIANCES Electric Cooktop, Wall Oven, Refrigerator, Dishwasher
  • other interior Features Auto Garage Door Opener, Cable - Available, Open Floor Plan

Area & Lot

  • Status Sold
  • Date Sold August 14, 2026
  • Living Area3,521 Sq.Ft.
  • Total Area3,521 Sq.Ft.
  • Lot Area7.8 Acres
  • MLS® ID24192151
  • TypeResidential
  • YEAR BUILT1960
  • Architecture StylesCape Cod, Colonial
  • Water FrontageBrook
  • Elementary SchoolCherry Brook Primary
  • Middle SchoolCanton
  • High SchoolCanton

Exterior

  • Garage Space2.0
  • water SourcePrivate Well
  • roofAsphalt Shingle
  • lot featuresLightly Wooded, Rolling, Water View
  • parkingAttached Garage
  • HEAT TYPEHot Water
  • AIR CONDITIONINGCeiling Fans, Central Air, Split System
  • sewerSeptic
  • SubstructureConcrete
  • other exterior FeaturesUnderground Utilities, Shed, Porch, Garden Area, Stone Wall, Patio

Financial

  • Sales Price$815,000
  • Real Estate Tax $14,228/yr
  • Zoning R-3

Work With Michael

Whether you're starting out or starting over I am the clear choice for a smooth successful real estate transaction. Representing Connecticut homeowners and future homeowners, my goal is to provide the highest level of customer service possible for each of my clients.

Follow Me on Instagram