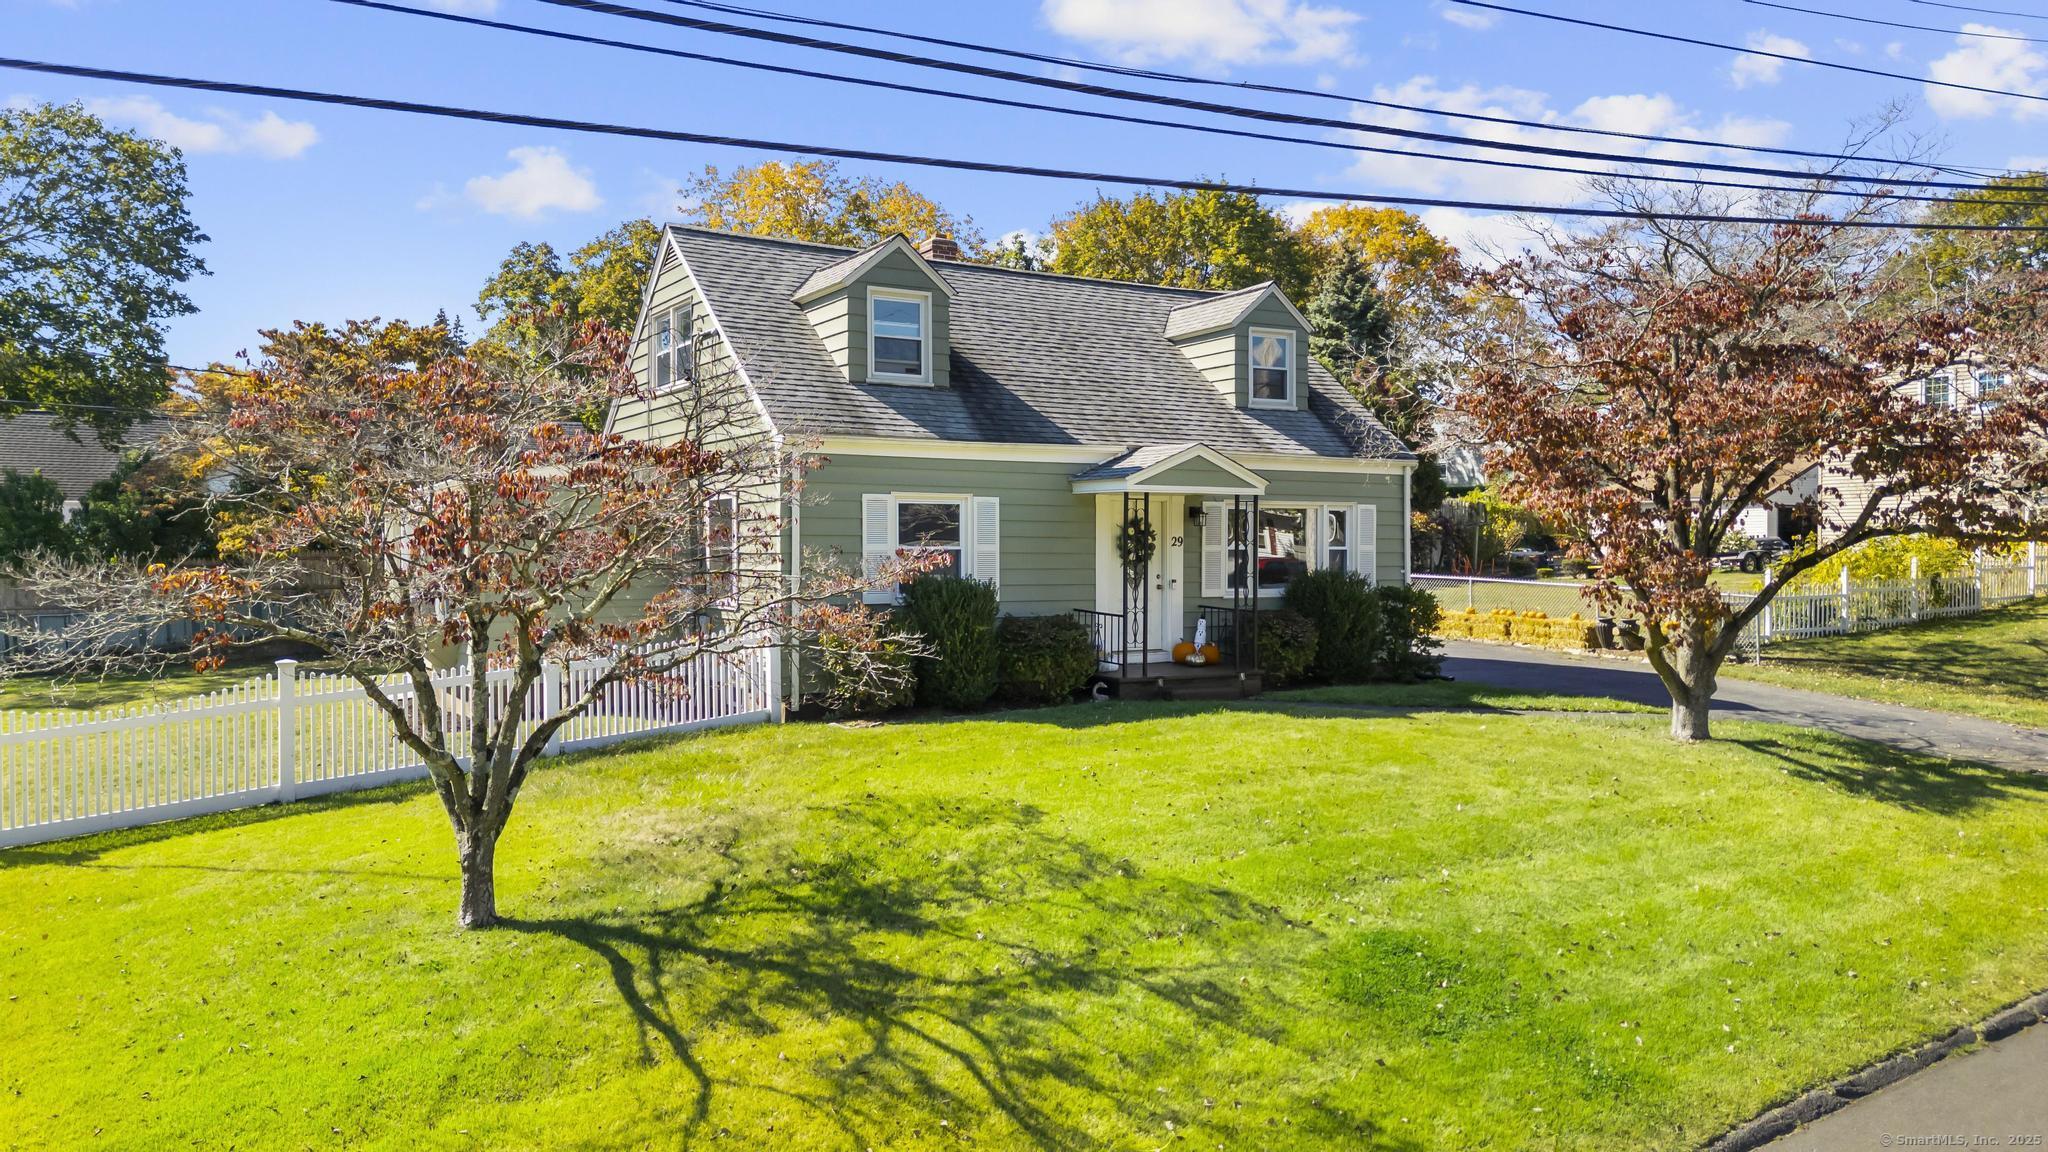
29 Old Town Drive
Sold

29 Old Town Drive

29 Old Town Drive, Stratford, CT 06614

$480,000
Welcome to this beautifully maintained single-family home located on a quiet street in Stratford's desirable North End. Featuring 3 bedrooms and 2 full bathrooms, this home offers a functional and inviting layout with a spacious living room, updated kitchen with ample cabinetry, and a bright dining area perfect for everyday living and entertaining. The primary suite includes its own private bath, and all bedrooms are generously sized. Enjoy the outdoors with a level backyard, patio area, and plenty of space for gatherings or gardening. Additional highlights include a full basement, detached garage, and proximity to schools, shopping, parks, and major highways. A wonderful opportunity to enjoy comfort, space, and convenience-schedule your showing today!

3
beds

2
baths

1,377 Sq.Ft. LIVING AREA

10,018.8 Sq.Ft. lot

agent photo

REALTOR®

Entrusting me as your real estate agent promises a seamless and rewarding journey towards achieving your property goals. My extensive experience in the industry equips me with a deep understanding of market dynamics, allowing me to navigate complexities with precision and insight.

Choosing me means gaining a dedicated advocate committed to your success. I prioritize your needs, preferences, and aspirations, ensuring a personalized approach tailored to your unique circumstances. From our initial consultation to the closing table, I am by your side every step of the way, offering guidance, support, and expertise.

My proactive communication ensures you are always informed and empowered to make informed decisions. Whether buying, selling, or investing, I leverage my negotiation skills to secure optimal outcomes on your behalf, maximizing value and minimizing stress.

Beyond transactions, I forge lasting relationships built on trust, integrity, and exceptional service. Your satisfaction is my top priority, and I go above and beyond to exceed your expectations, earning your trust and confidence for future real estate endeavors.

In essence, choosing me as your real estate agent means partnering with a knowledgeable professional who is deeply invested in your success. Let's embark on this journey together and turn your real estate dreams into reality.

Michael Treviso

REALTOR®
LICENSE NUMBER
RES0820410
ADDRESS
2 Corporate Dr Ste. 760, Shelton, CT 06484

Features & Amenities

Interior

  • total bedrooms3
  • Total bathrooms2
  • full bathrooms2
  • Laundry room In Basement
  • APPLIANCES Dishwasher, Microwave, Range, Oven, Refrigerator

Area & Lot

  • Status Sold
  • Living Area1,377 Sq.Ft.
  • Total Area1,377 Sq.Ft.
  • Lot Area10,018.8 Sq.Ft.
  • MLS® ID24132317
  • TypeResidential
  • YEAR BUILT1948
  • Architecture StylesCape Cod
  • Elementary SchoolPer Board of Ed
  • High SchoolPer Board of Ed

Exterior

  • Garage Space3.0
  • water SourcePublic
  • roofAsphalt
  • lot featuresLevel
  • HEAT TYPENatural Gas, Hot Water, Active Solar
  • AIR CONDITIONINGWindow Unit(s)
  • sewerPublic Sewer
  • SubstructureConcrete Perimeter

Financial

  • Sales Price$480,000
  • Real Estate Tax $5,794/yr
  • Zoning RS-3

Work With Michael

Whether you're starting out or starting over I am the clear choice for a smooth successful real estate transaction. Representing Connecticut homeowners and future homeowners, my goal is to provide the highest level of customer service possible for each of my clients.

Follow Me on Instagram