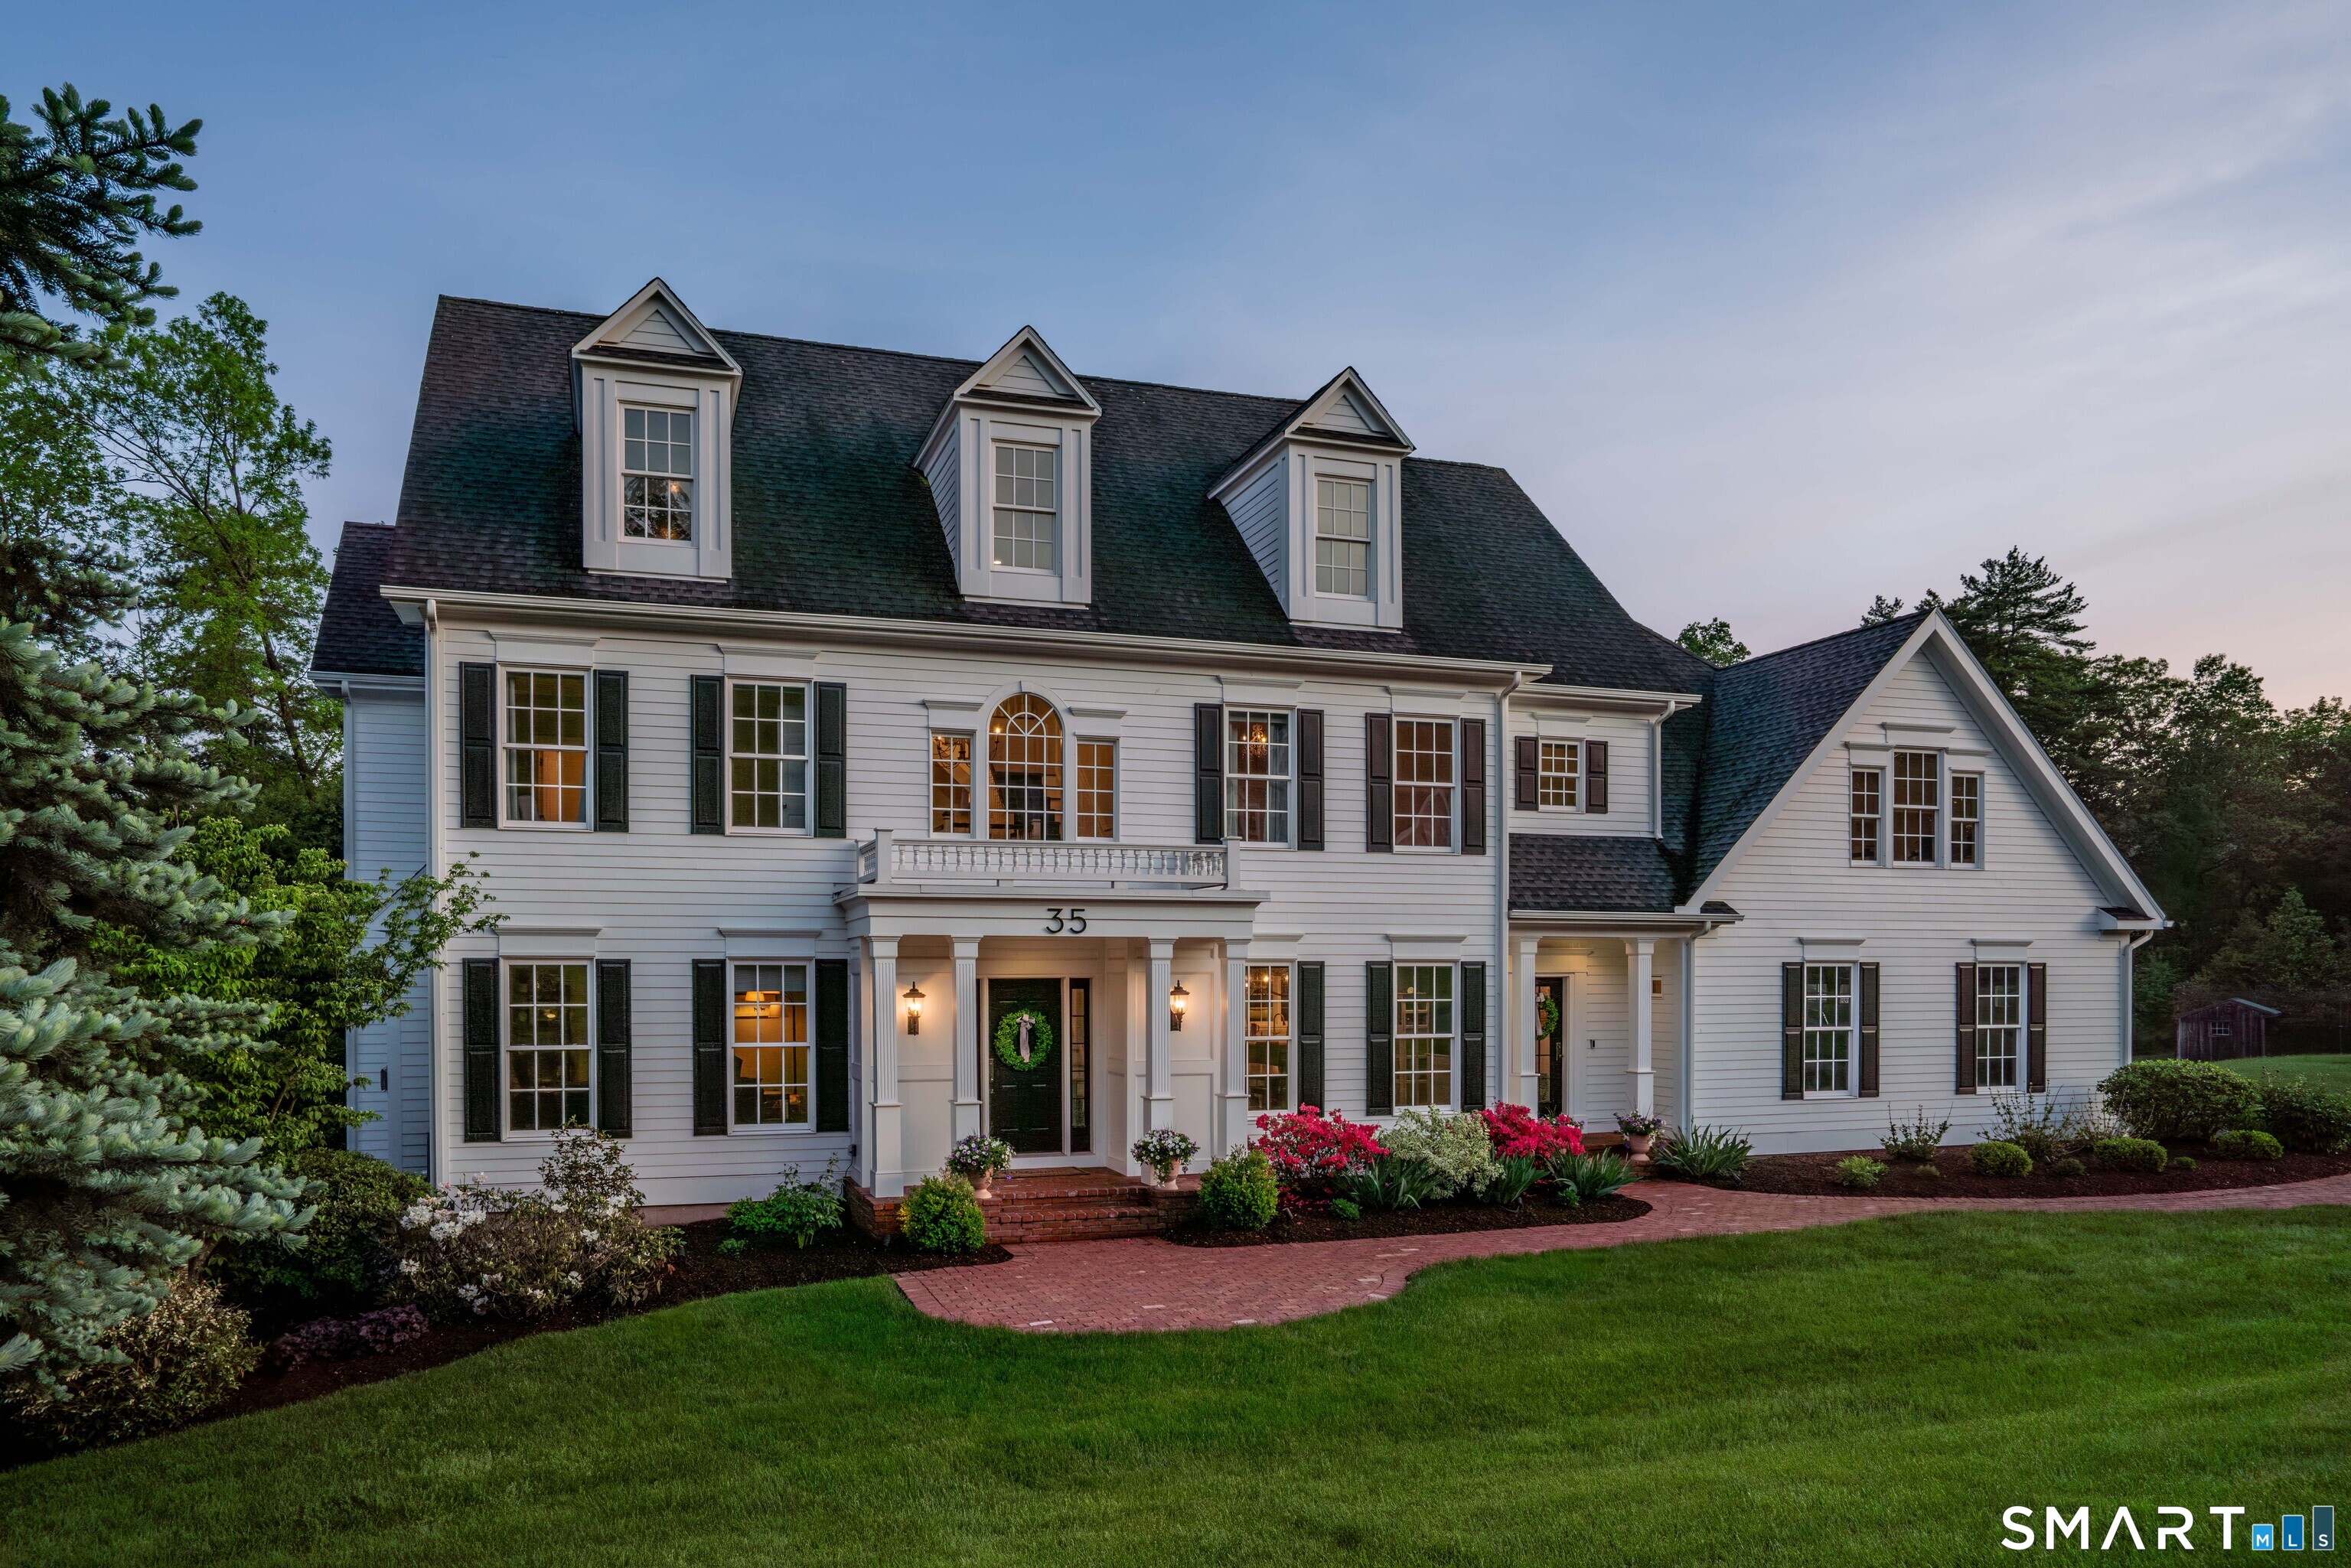
35 West Hills Drive
Courtesy of William Raveis Real Estate
Sold

35 West Hills Drive

35 West Hills Drive, Avon, CT 06001

$1,600,000
This exquisite home sits at the end of a quiet cul-de-sac in the heart of Avon. Step inside to refined millwork, freshly refinished hardwood floors, and a sense of easy elegance that carries throughout. Designed for comfort and effortless entertaining, this 5+ bedroom home features a state-of-the-art upgraded kitchen with thoughtful finishes, such as a built-in Miele coffee maker, Sub-Zero refrigerator, a large walk-in pantry, and generous storage. The kitchen flows into the spacious family room with coffered ceilings and a wet bar, creating an ideal gathering space. An elegant living room anchored by a fireplace, and a classic dining room ideal for holidays, celebrations, and memorable meals. A first-floor study offers a quiet, sun-filled space for work or reflection. Upstairs, the primary bedroom suite feels like a true retreat, offering a generous walk-in closet and plenty of room to unwind at the end of the day. Each additional bedroom includes its own full bathroom, ensuring comfort and privacy for family or guests. A bonus room adds flexibility for play, hobbies, or additional living space. This outdoor area creates a peaceful setting for relaxation, play, and outdoor dining with room to enjoy every season. The home is also equipped with An EV charger in the garage. Ideally located near shops, restaurants, parks, schools, and golf courses, this home also offers the convenience of an easy commute.

5
beds

7
baths

4,816 Sq.Ft. LIVING AREA

0.95 Acres lot

agent photo

REALTOR®

Entrusting me as your real estate agent promises a seamless and rewarding journey towards achieving your property goals. My extensive experience in the industry equips me with a deep understanding of market dynamics, allowing me to navigate complexities with precision and insight.

Choosing me means gaining a dedicated advocate committed to your success. I prioritize your needs, preferences, and aspirations, ensuring a personalized approach tailored to your unique circumstances. From our initial consultation to the closing table, I am by your side every step of the way, offering guidance, support, and expertise.

My proactive communication ensures you are always informed and empowered to make informed decisions. Whether buying, selling, or investing, I leverage my negotiation skills to secure optimal outcomes on your behalf, maximizing value and minimizing stress.

Beyond transactions, I forge lasting relationships built on trust, integrity, and exceptional service. Your satisfaction is my top priority, and I go above and beyond to exceed your expectations, earning your trust and confidence for future real estate endeavors.

In essence, choosing me as your real estate agent means partnering with a knowledgeable professional who is deeply invested in your success. Let's embark on this journey together and turn your real estate dreams into reality.

Michael Treviso

REALTOR®
LICENSE NUMBER
RES0820410
ADDRESS
2 Corporate Dr Ste. 760, Shelton, CT 06484

Features & Amenities

Interior

  • total bedrooms5
  • Total bathrooms7
  • full bathrooms5
  • half bathrooms2
  • Laundry room Upper Level
  • APPLIANCES Oven/Range, Wall Oven, Microwave, Range Hood, Refrigerator, Dishwasher, Washer, Dryer, Wine Chiller

Area & Lot

  • Status Sold
  • Date Sold July 28, 2026
  • Living Area4,816 Sq.Ft.
  • Total Area4,816 Sq.Ft.
  • Lot Area0.95 Acres
  • MLS® ID24177795
  • TypeResidential
  • YEAR BUILT2010
  • Architecture StylesColonial
  • Water FrontageNot Applicable
  • Elementary SchoolPine Grove
  • High SchoolAvon

Exterior

  • Garage Space3.0
  • water SourcePublic Water Connected
  • roofAsphalt Shingle
  • lot featuresFence - Partial, In Subdivision, Lightly Wooded, Level Lot, On Cul-De-Sac
  • parkingAttached Garage
  • HEAT TYPEHeat Pump, Hot Air, Hydro Air, Solar
  • AIR CONDITIONINGCentral Air, Heat Pump
  • sewerPublic Sewer Connected
  • SubstructureConcrete

Financial

  • Sales Price$1,600,000
  • Real Estate Tax $21,628/yr
  • Zoning R40
View Virtual Tour

Work With Michael

Whether you're starting out or starting over I am the clear choice for a smooth successful real estate transaction. Representing Connecticut homeowners and future homeowners, my goal is to provide the highest level of customer service possible for each of my clients.

Follow Me on Instagram