36 Bay Hill Drive 36
SEE ALL PHOTOS
36 Bay Hill Drive 36
Courtesy of Century 21 AllPoints Realty
Sold

36 Bay Hill Drive 36

36 Bay Hill Drive Unit: 36, Bloomfield, Connecticut 06002

$670,000
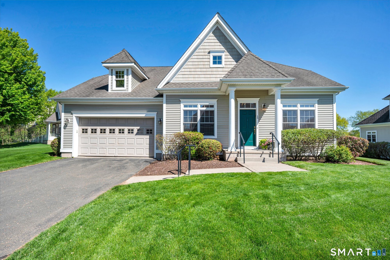
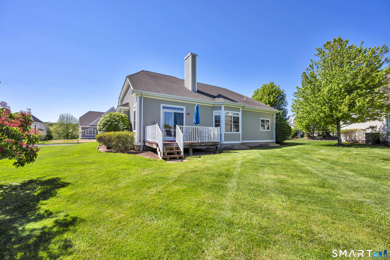
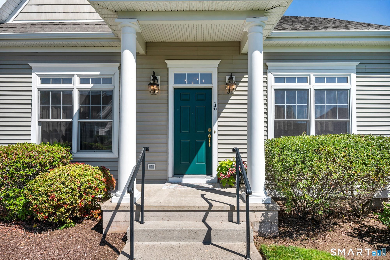
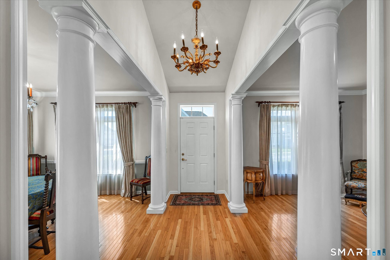
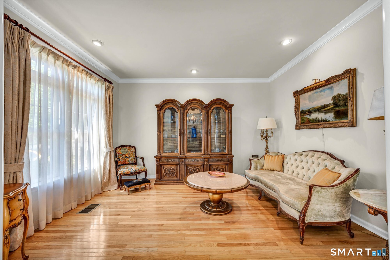
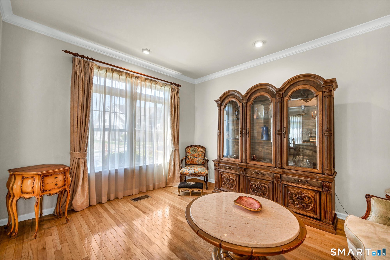
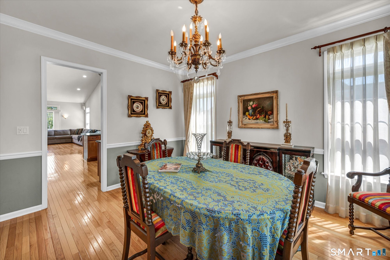
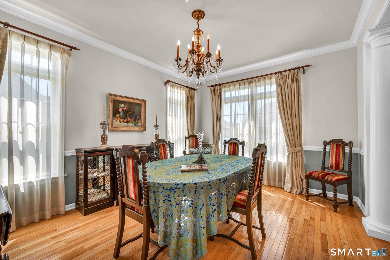
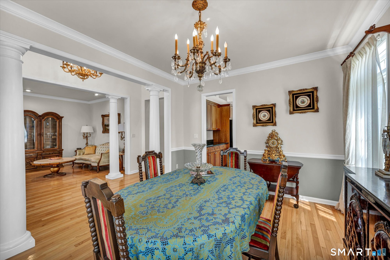
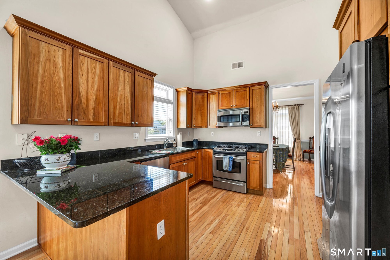
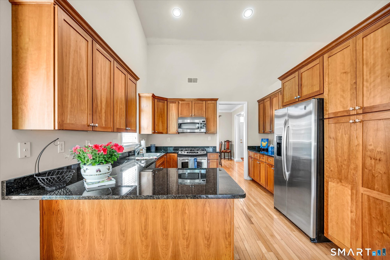
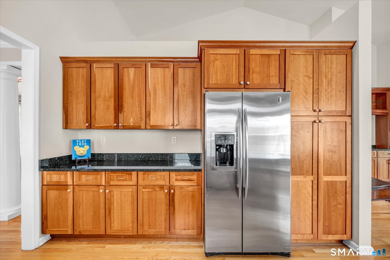
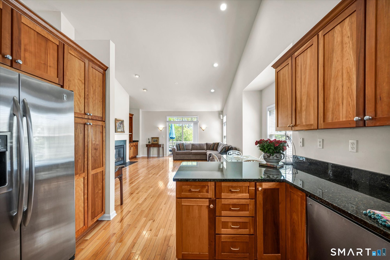
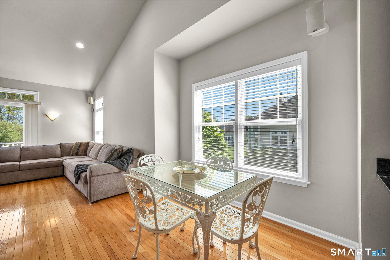
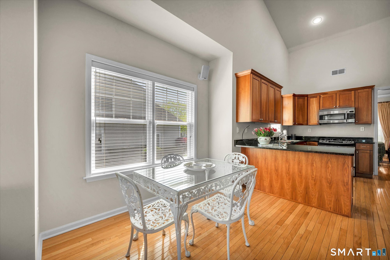
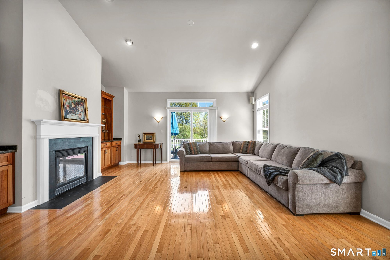
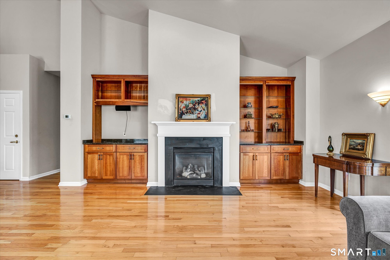
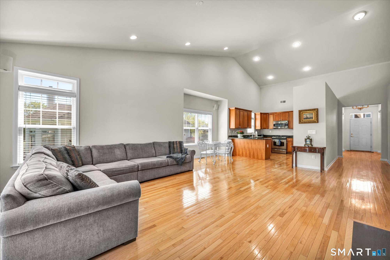
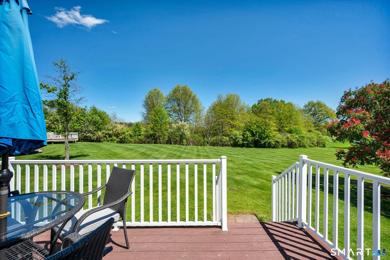
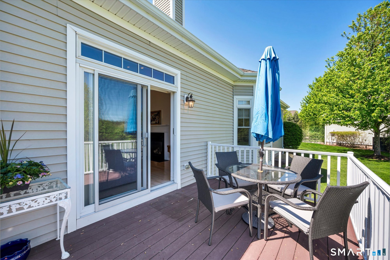
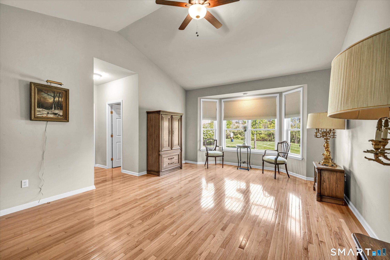
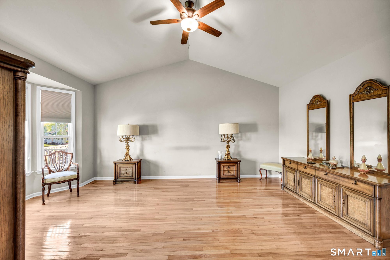
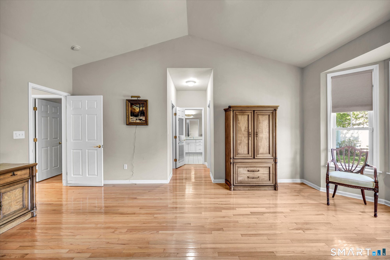
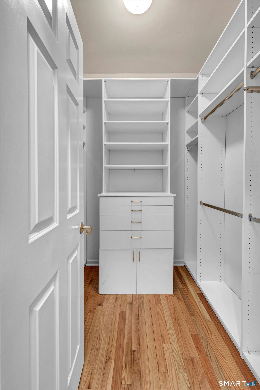
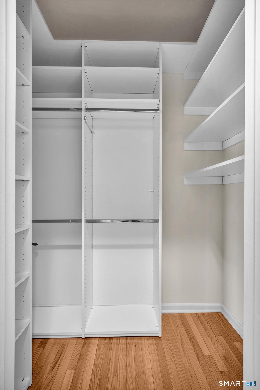
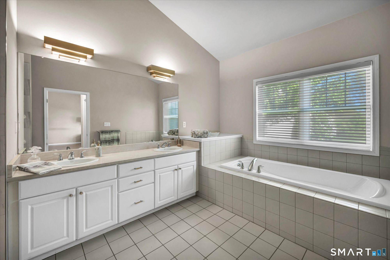
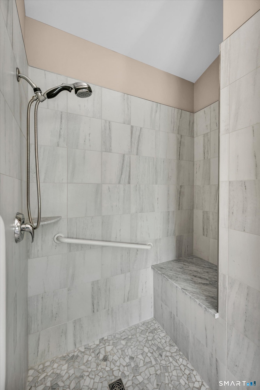
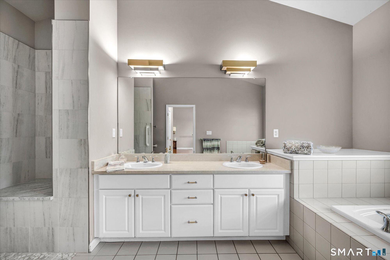
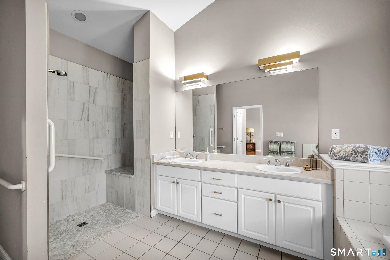
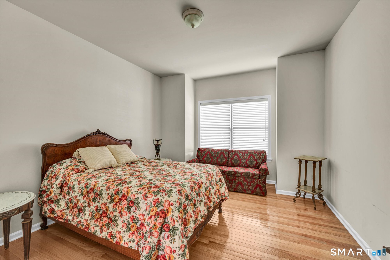
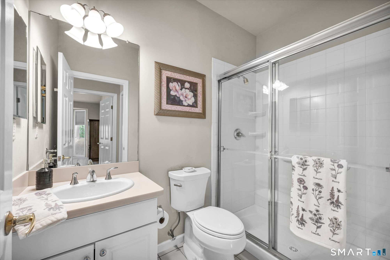
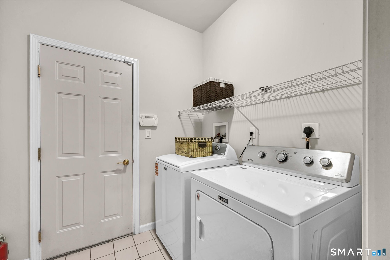
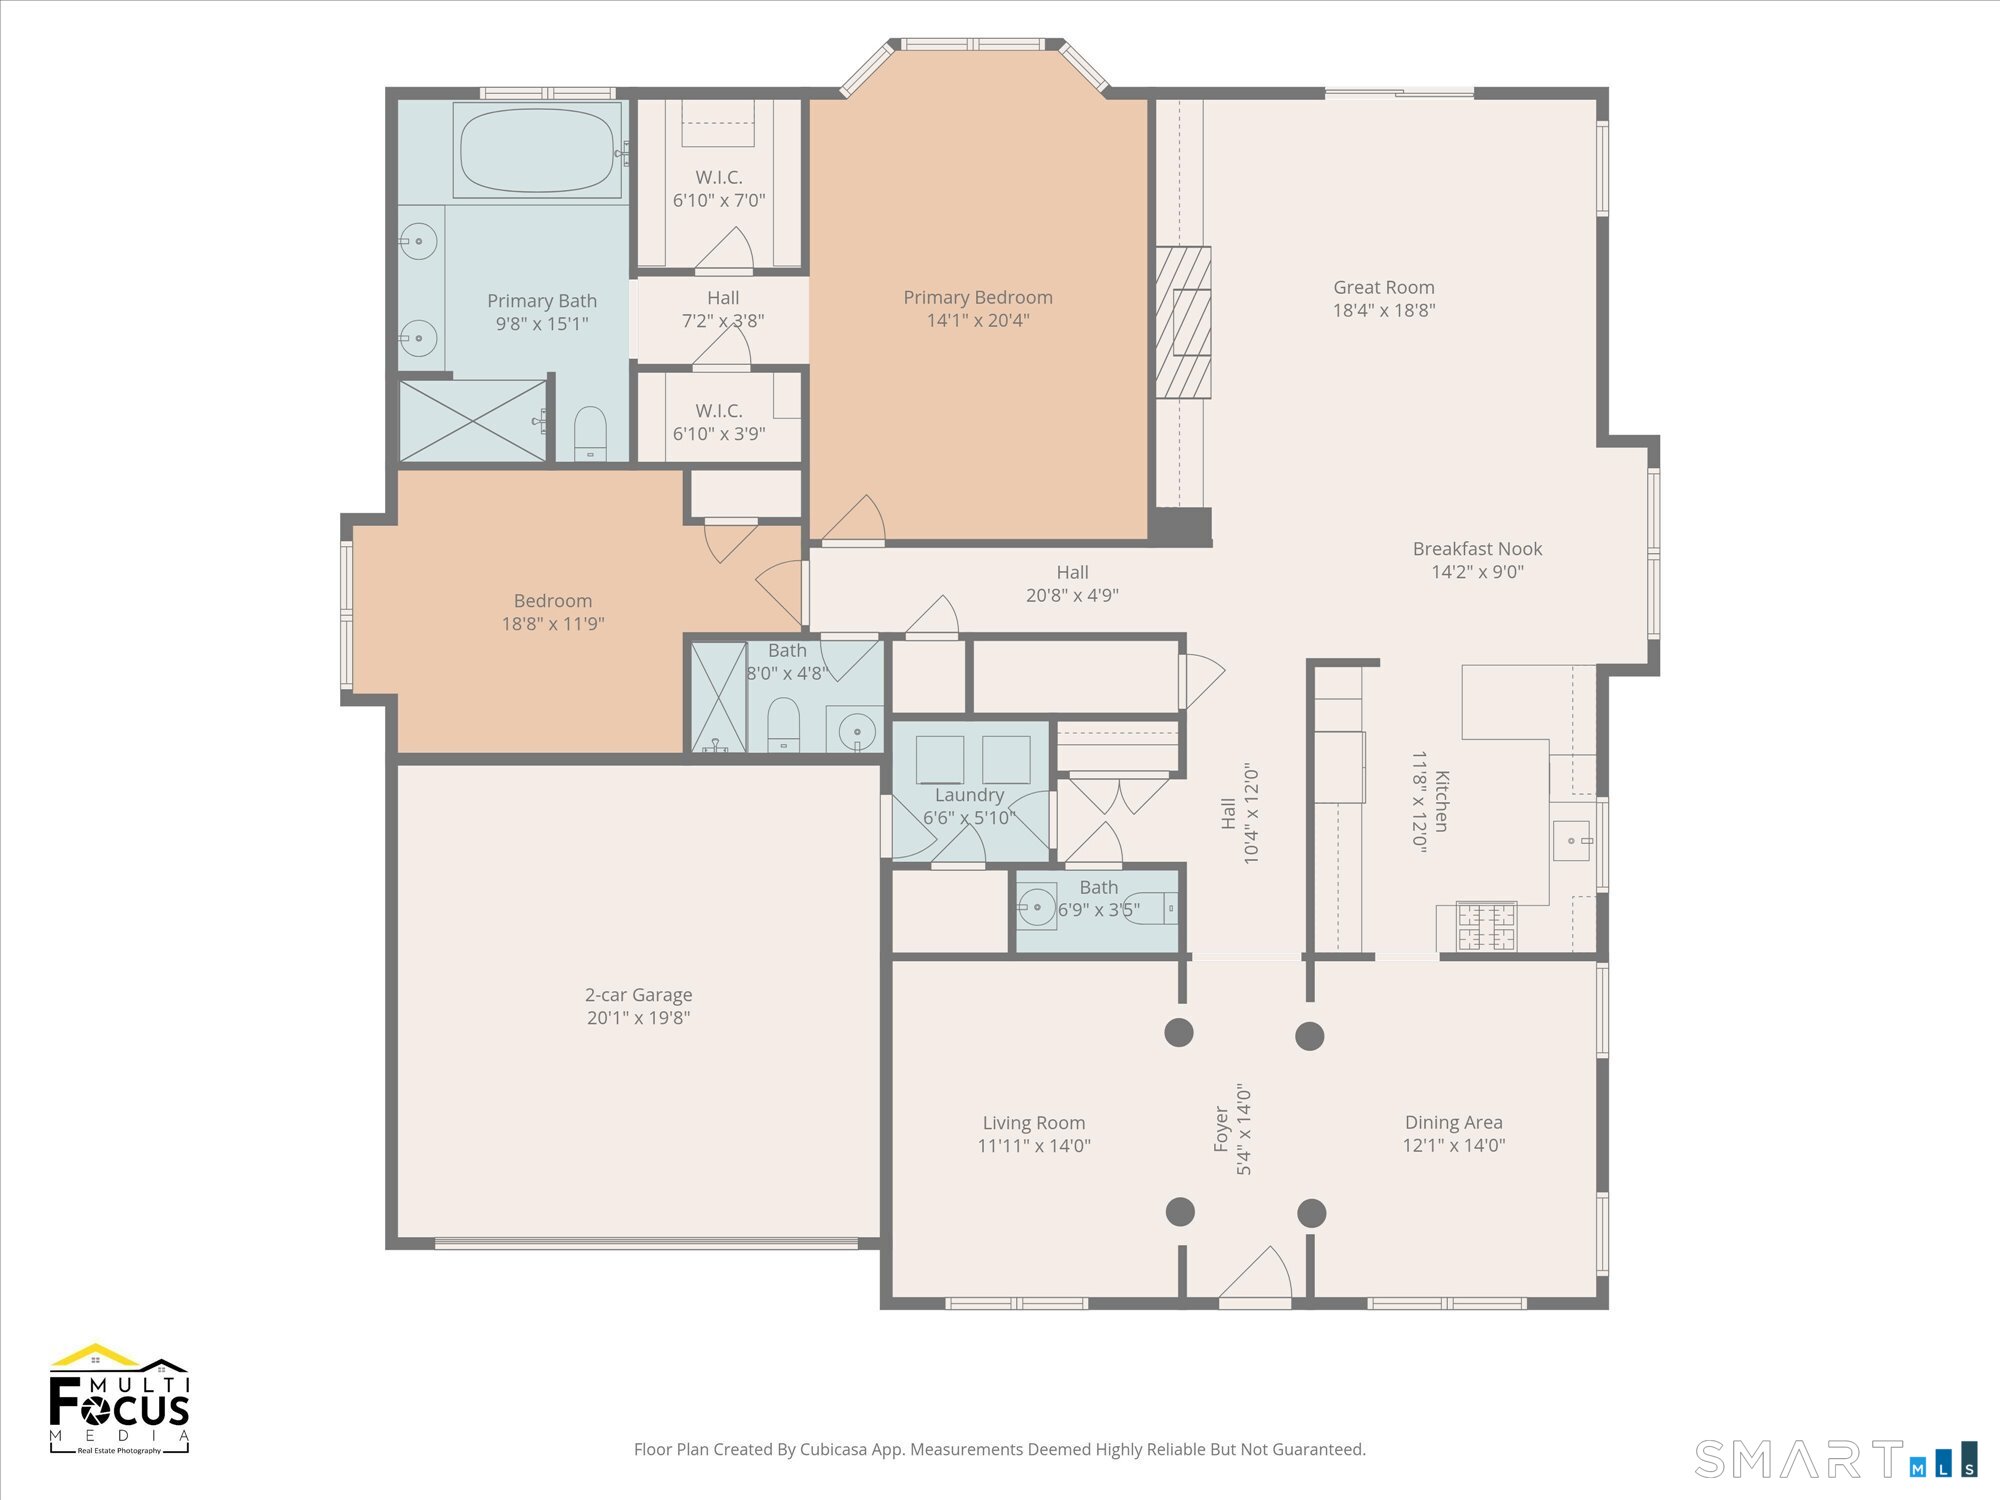
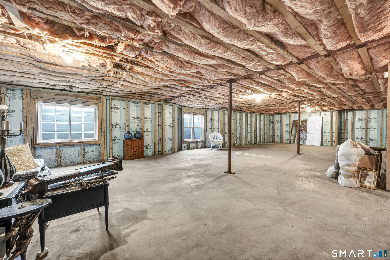
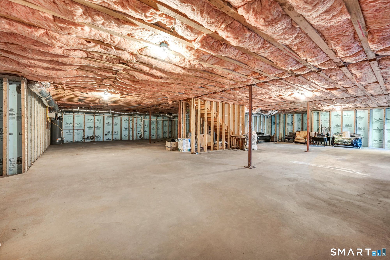
A rare find- Casual elegance and serenity abound in this Augusta style one-level free standing PUD home in the desirable, beautifully maintained Greens at Gillette Ridge. Striking features begin at the covered entry, thru the columned foyer flanked by living and dining rooms (as easily suited for office, music or library). Crown moldings, transom topped windows, gleaming hardwood floors, cathedral ceilings & recessed lighting enhance throughout. A spacious Kitchen has ample cabinetry, abundant workspace, granite countertops, counter seating and an adjacent breakfast nook flows into the Great Room. This open concept area offers a gas FP, handsome built-ins as well as deck access. The private deck overlooks and steps down to an expansive flat yard with views of distant woods. The substantial primary suite includes dual walk-in closets & luxurious ensuite bath with soaking tub, oversized double-sink vanity & separate walk-in shower with built-in seat. The second bedroom is adjacent to a full bath. Completing the functionality are linen, guest and utility closets & a mud/laundry center leading to an attached 2 car garage. The enormous lower level basement provides exceptional storage ,daylight windows & mechanical updates- HVAC (Nov '22) and H2O htr (2018). Take a short stroll to the Greens Club House with social areas, health/fitness facility and outdoor heated pool & patio. The unaffiliated Gillette Ridge Golf Club ,an 18- hole Arnold Palmer design surrounds the complex.

2
beds

3
baths

2,191 Sq.Ft. LIVING AREA

agent photo

REALTOR®

Entrusting me as your real estate agent promises a seamless and rewarding journey towards achieving your property goals. My extensive experience in the industry equips me with a deep understanding of market dynamics, allowing me to navigate complexities with precision and insight.

Choosing me means gaining a dedicated advocate committed to your success. I prioritize your needs, preferences, and aspirations, ensuring a personalized approach tailored to your unique circumstances. From our initial consultation to the closing table, I am by your side every step of the way, offering guidance, support, and expertise.

My proactive communication ensures you are always informed and empowered to make informed decisions. Whether buying, selling, or investing, I leverage my negotiation skills to secure optimal outcomes on your behalf, maximizing value and minimizing stress.

Beyond transactions, I forge lasting relationships built on trust, integrity, and exceptional service. Your satisfaction is my top priority, and I go above and beyond to exceed your expectations, earning your trust and confidence for future real estate endeavors.

In essence, choosing me as your real estate agent means partnering with a knowledgeable professional who is deeply invested in your success. Let's embark on this journey together and turn your real estate dreams into reality.

Michael Treviso

REALTOR®
LICENSE NUMBER
RES0820410
ADDRESS
2 Corporate Dr Ste. 760, Shelton, CT 06484

Features & Amenities

Interior

  • total bedrooms2
  • Total bathrooms3
  • full bathrooms2
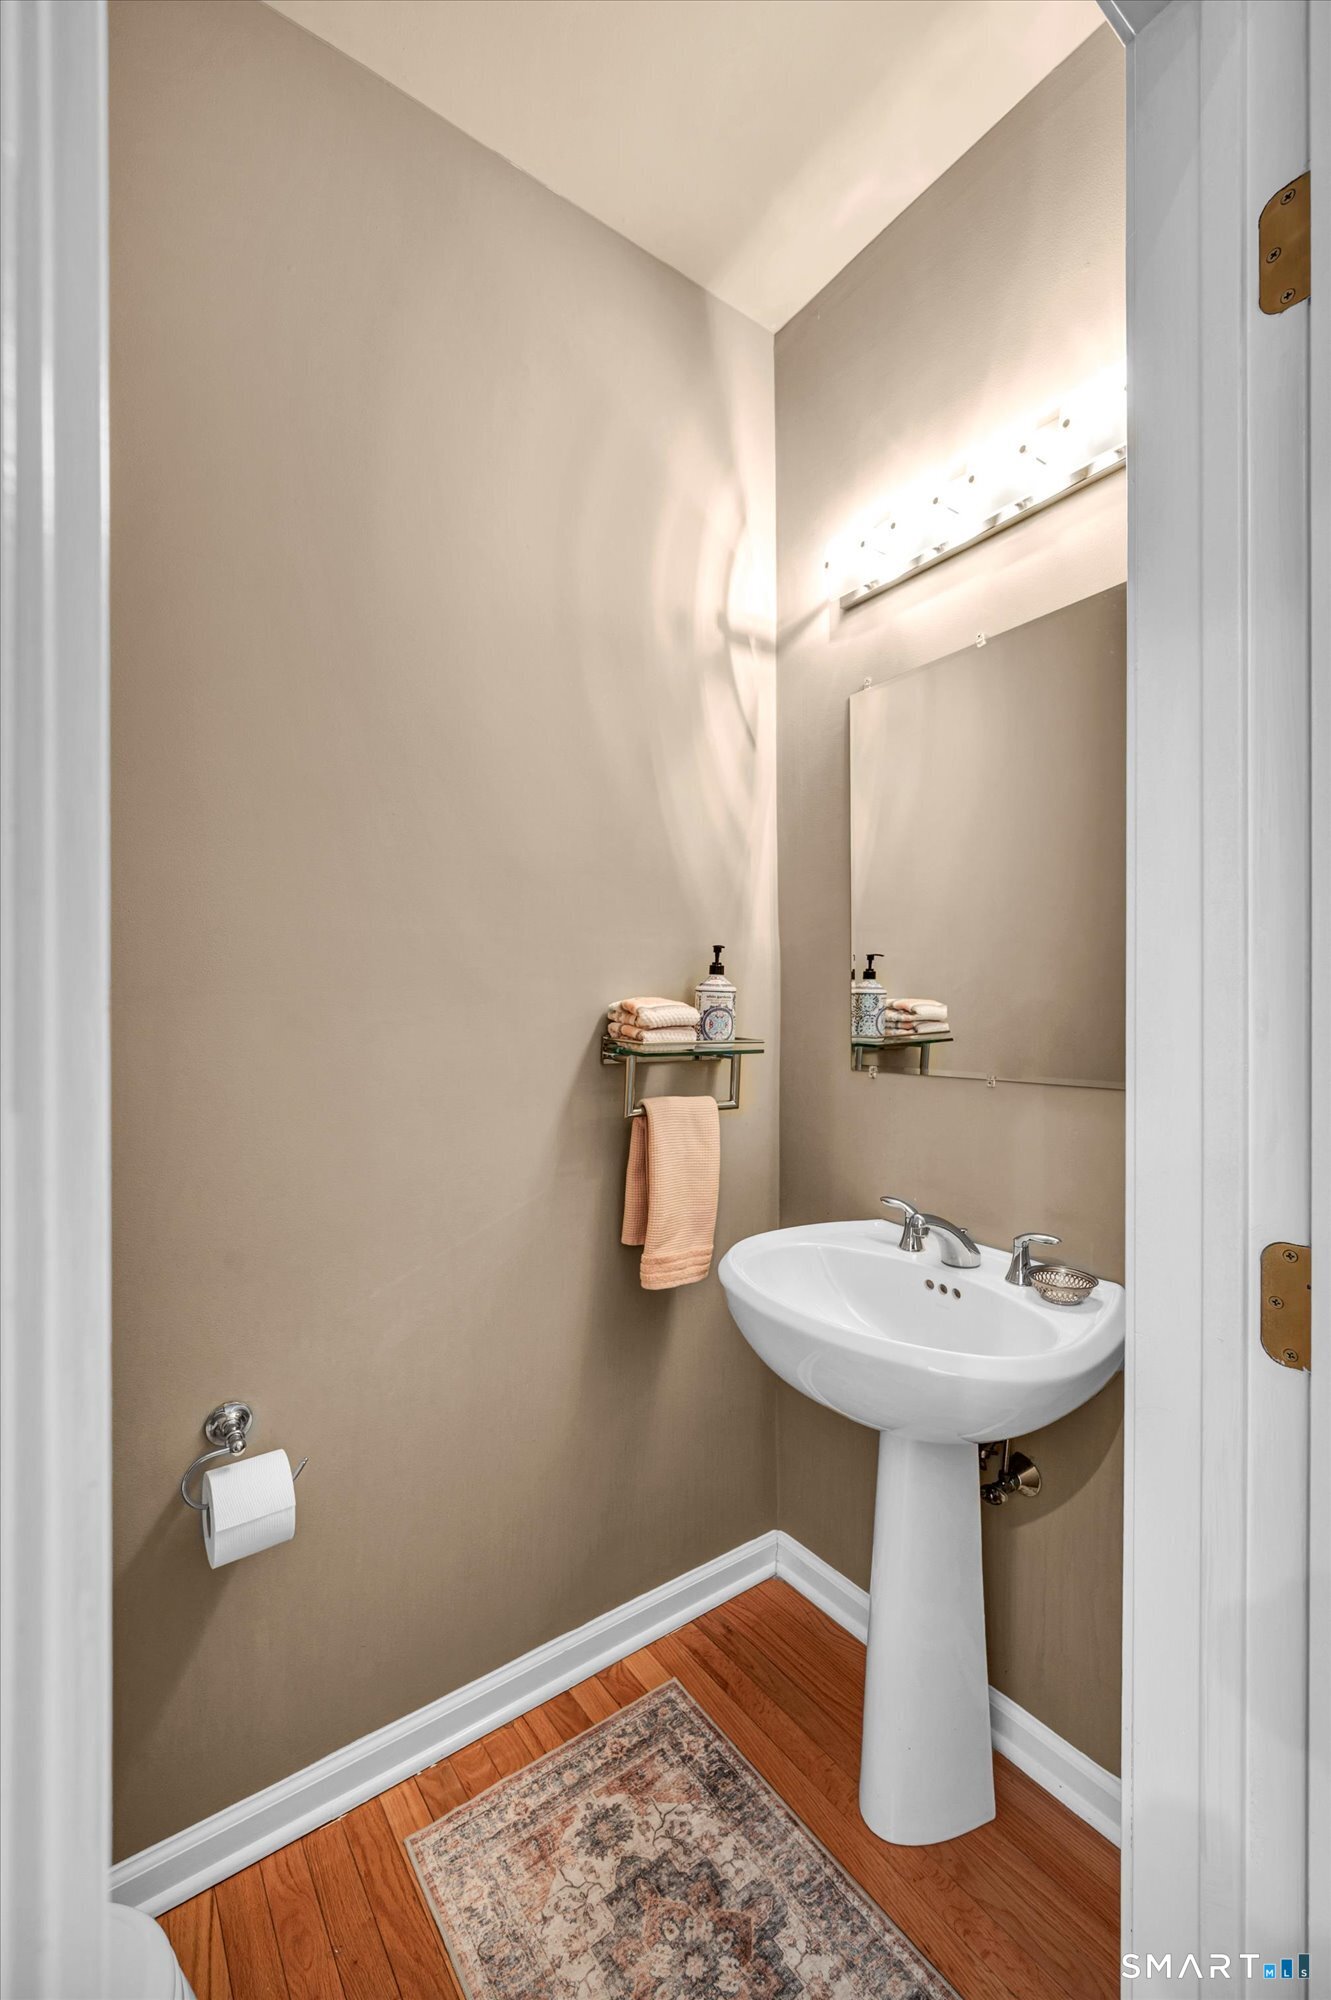
  • half bathroom1
  • Laundry room Main Level
  • APPLIANCES Gas Range, Microwave, Refrigerator, Dishwasher, Washer, Dryer
  • other interior Features Auto Garage Door Opener, Cable - Pre-wired, Open Floor Plan

Area & Lot

  • Status Sold
  • Date Sold June 18, 2026
  • Living Area2,191 Sq.Ft.
  • Total Area2,191 Sq.Ft.
  • MLS® ID24171220
  • TypeCondo
  • YEAR BUILT2005
  • Architecture StylesRanch, Single Family Detached
  • Water FrontageNot Applicable
  • Elementary SchoolPer Board of Ed
  • High SchoolBloomfield

Exterior

  • STORIES1
  • Garage Space2.0
  • water SourcePublic Water Connected
  • PoolGunite, Heated, In Ground Pool
  • lot featuresLevel Lot
  • parkingAttached Garage, Off Street Parking, Driveway
  • HEAT TYPEHot Air
  • AIR CONDITIONINGCentral Air
  • sewerPublic Sewer Connected
  • Disability FeaturesBath Grab Bars, Lever Door Handles, Roll-In Shower
  • HOA AmenitiesClub House, Exercise Room/Health Club
  • other exterior FeaturesUnderground Utilities, Sidewalk, Deck, Underground Sprinkler

Financial

  • Sales Price$670,000
  • Real Estate Tax $13,212/yr
  • HOA $775/mo
  • Zoning DDZ

Work With Michael

Whether you're starting out or starting over I am the clear choice for a smooth successful real estate transaction. Representing Connecticut homeowners and future homeowners, my goal is to provide the highest level of customer service possible for each of my clients.

Follow Me on Instagram