468 Main Street 114
468 Main Street 114
468 Main Street 114
468 Main Street 114
468 Main Street 114
468 Main Street 114
468 Main Street 114
468 Main Street 114
468 Main Street 114
468 Main Street 114
468 Main Street 114
468 Main Street 114
468 Main Street 114
468 Main Street 114
468 Main Street 114
468 Main Street 114
468 Main Street 114
468 Main Street 114
468 Main Street 114
468 Main Street 114
468 Main Street 114
468 Main Street 114
468 Main Street 114
468 Main Street 114
468 Main Street 114
468 Main Street 114
468 Main Street 114
468 Main Street 114
468 Main Street 114
468 Main Street 114
468 Main Street 114
468 Main Street 114
468 Main Street 114
SEE ALL PHOTOS
468 Main Street 114
468 Main Street 114
468 Main Street 114
468 Main Street 114
468 Main Street 114
468 Main Street 114
468 Main Street 114
468 Main Street 114
468 Main Street 114
468 Main Street 114
468 Main Street 114
468 Main Street 114
468 Main Street 114
468 Main Street 114
468 Main Street 114
468 Main Street 114
468 Main Street 114
468 Main Street 114
468 Main Street 114
468 Main Street 114
468 Main Street 114
468 Main Street 114
468 Main Street 114
468 Main Street 114
468 Main Street 114
468 Main Street 114
468 Main Street 114
468 Main Street 114
468 Main Street 114
468 Main Street 114
468 Main Street 114
468 Main Street 114
468 Main Street 114
Courtesy of Alpha Capital Realty, LLC
Pending

468 Main Street 114

468 Main Street Unit: 114, East Lyme, CT 06357

$384,999
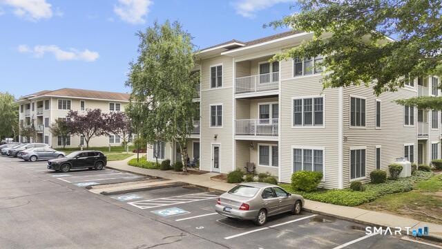
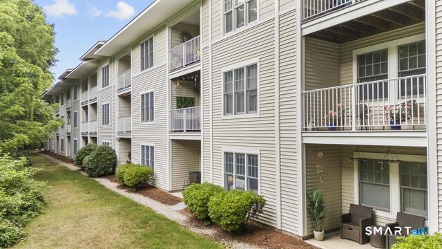
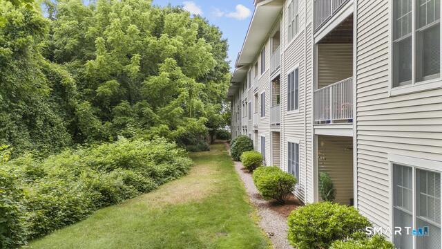
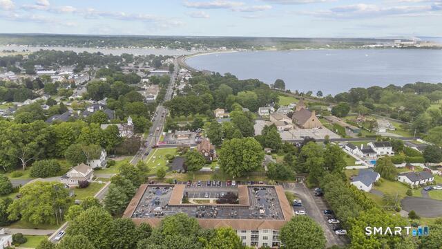
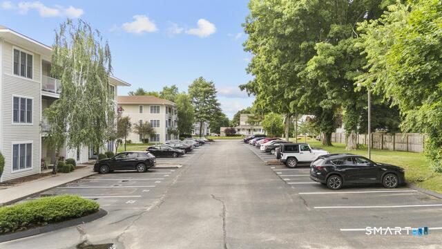
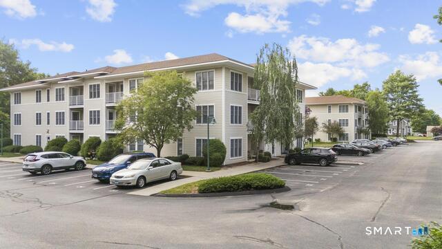
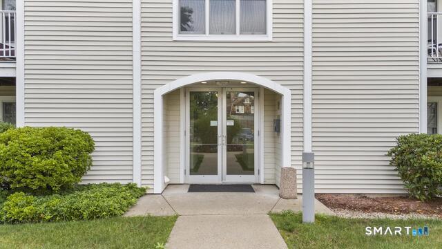
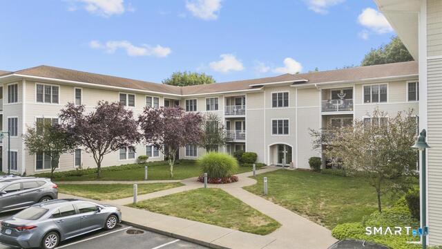
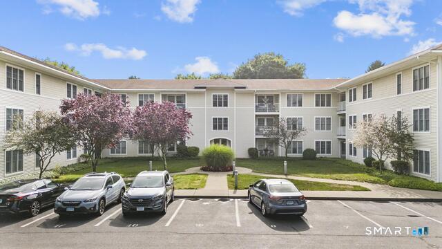
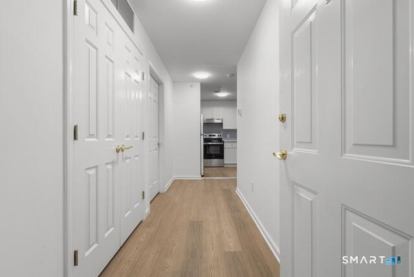
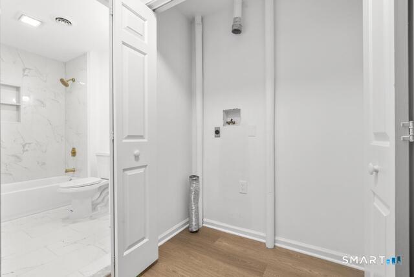
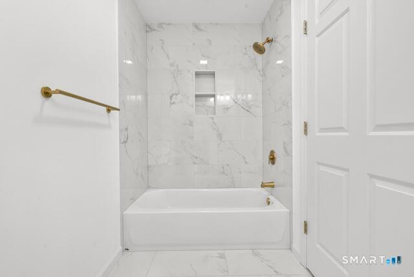
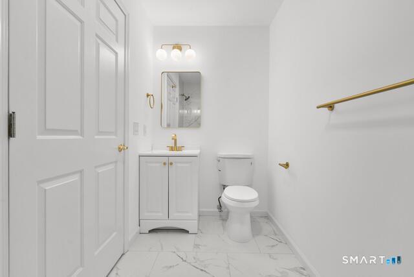
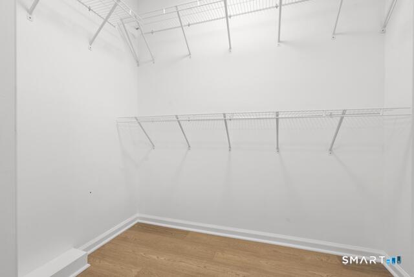
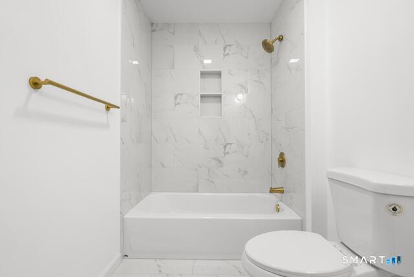
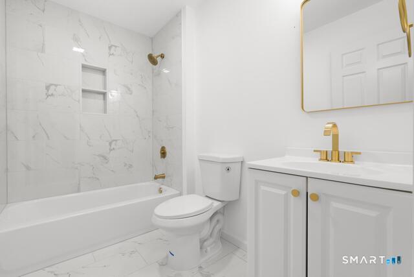
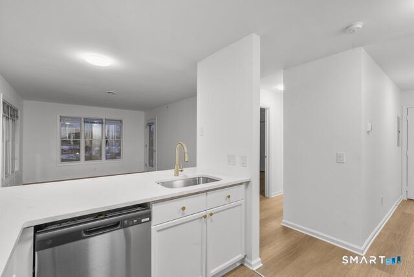
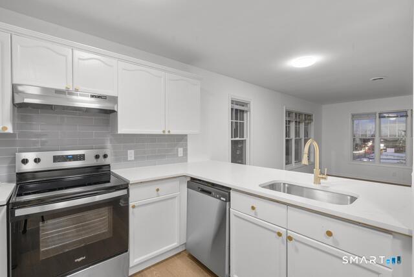
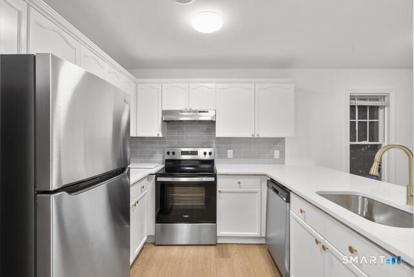
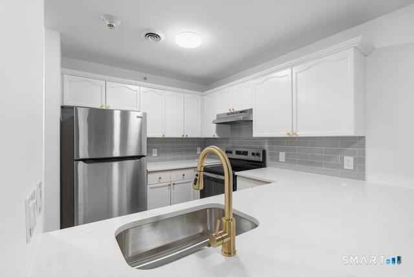
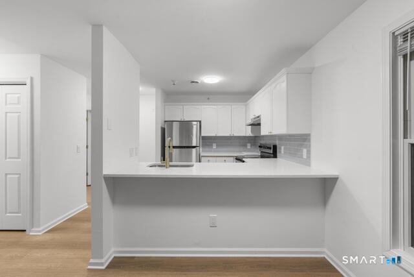
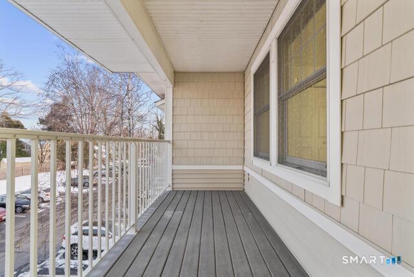
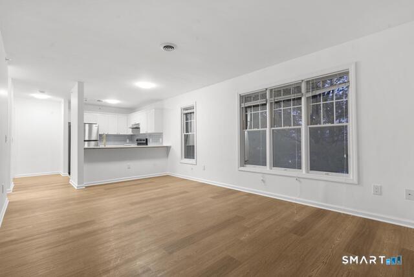
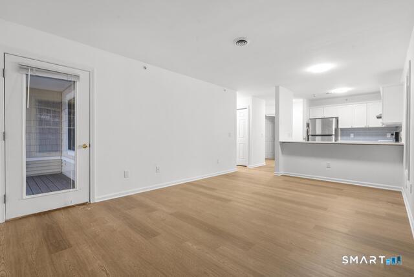
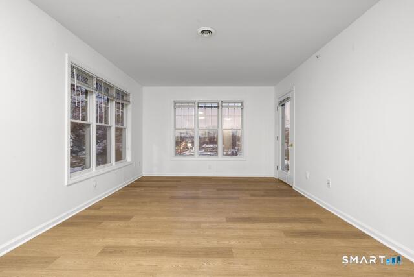
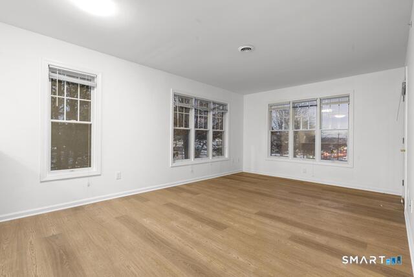
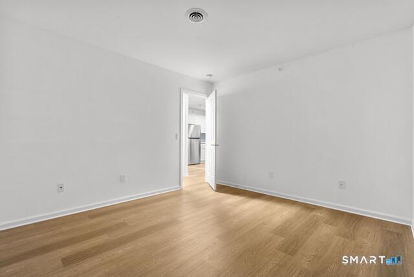
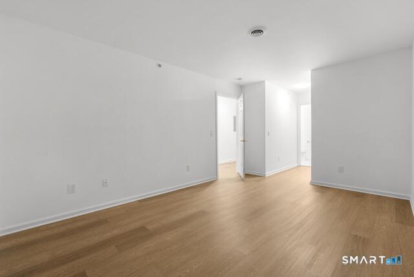
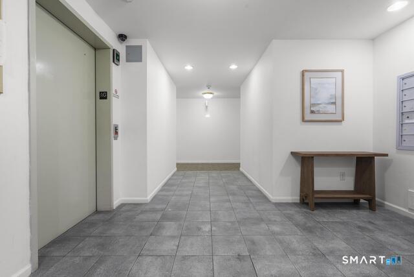
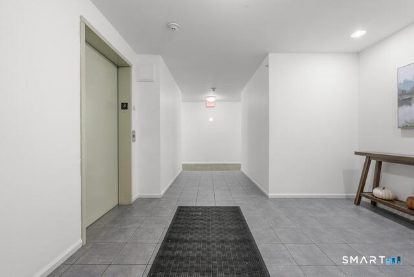
Welcome home to Bay Point Condominiums, one of East Lyme's most sought-after elevator-access communities. Unit 114 - The Fairway - offers 1,047 sq ft of beautifully renovated living space featuring an updated kitchen with new cabinetry and stainless appliances, two fully remodeled bathrooms with contemporary finishes, and new LVP flooring throughout. The open floor plan provides generous living and dining areas, ideal for both everyday comfort and entertaining. Building amenities include elevator access, on-site management, and an HOA covering water, sewer, and exterior maintenance for truly carefree living. Located moments from the Niantic Bay Boardwalk, local beaches, boutiques, cafes, and waterfront dining - enjoy everything the Connecticut shoreline has to offer right outside your door. Move right in and start living the coastal lifestyle you've been looking for.

2
beds

2
baths

1,047 Sq.Ft. LIVING AREA

agent photo

REALTOR®

Entrusting me as your real estate agent promises a seamless and rewarding journey towards achieving your property goals. My extensive experience in the industry equips me with a deep understanding of market dynamics, allowing me to navigate complexities with precision and insight.

Choosing me means gaining a dedicated advocate committed to your success. I prioritize your needs, preferences, and aspirations, ensuring a personalized approach tailored to your unique circumstances. From our initial consultation to the closing table, I am by your side every step of the way, offering guidance, support, and expertise.

My proactive communication ensures you are always informed and empowered to make informed decisions. Whether buying, selling, or investing, I leverage my negotiation skills to secure optimal outcomes on your behalf, maximizing value and minimizing stress.

Beyond transactions, I forge lasting relationships built on trust, integrity, and exceptional service. Your satisfaction is my top priority, and I go above and beyond to exceed your expectations, earning your trust and confidence for future real estate endeavors.

In essence, choosing me as your real estate agent means partnering with a knowledgeable professional who is deeply invested in your success. Let's embark on this journey together and turn your real estate dreams into reality.

Michael Treviso

REALTOR®
LICENSE NUMBER
RES0820410
ADDRESS
2 Corporate Dr Ste. 760, Shelton, CT 06484

Features & Amenities

Interior

  • total bedrooms2
  • Total bathrooms2
  • full bathrooms2
  • Laundry room Coin Op Laundry, Main Level
  • APPLIANCES Oven/Range, Refrigerator

Area & Lot

  • Status Pending
  • Living Area1,047 Sq.Ft.
  • Total Area1,047 Sq.Ft.
  • MLS® ID24172530
  • TypeCondo
  • YEAR BUILT1999
  • Architecture StylesApartment
  • Water FrontageNot Applicable
  • Elementary SchoolNiantic Center
  • Middle SchoolEast Lyme
  • High SchoolEast Lyme

Exterior

  • STORIES1
  • water SourcePublic Water Connected
  • lot featuresN/A
  • parkingParking Lot, Off Street Parking
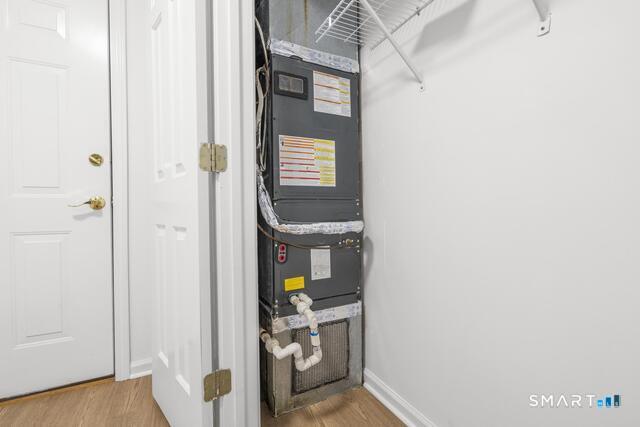
  • HEAT TYPEBaseboard
  • AIR CONDITIONINGCentral Air
  • sewerPublic Sewer Connected
  • HOA AmenitiesElevator

Financial

  • Sales Price$384,999
  • Real Estate Tax $98,331/yr
  • HOA $488/mo
  • Zoning CA
image

Schedule a Showing

I would love to show you my beautiful property. Please select your preferred date and time below. I will be in touch shortly to confirm your appointment.

Schedule a Showing

I would love to show you my beautiful property. Please select your preferred date and time below. I will be in touch shortly to confirm your appointment.

Thank you for your interest in 468 Main Street Unit: 114, East Lyme, CT 06357. We are reviewing your request and will be in touch shortly!

Mortgage Calculator

Estimate your monthly mortgage payment, including the principal and interest, property taxes, and HOA. Adjust the values to generate a more accurate rate.

All estimates are provided for informational purposes only. Actual amounts may vary.
$0,000 Your Payment 20 15 65
$0,000 Your Payment

Work With Michael

Whether you're starting out or starting over I am the clear choice for a smooth successful real estate transaction. Representing Connecticut homeowners and future homeowners, my goal is to provide the highest level of customer service possible for each of my clients.

Follow Me on Instagram