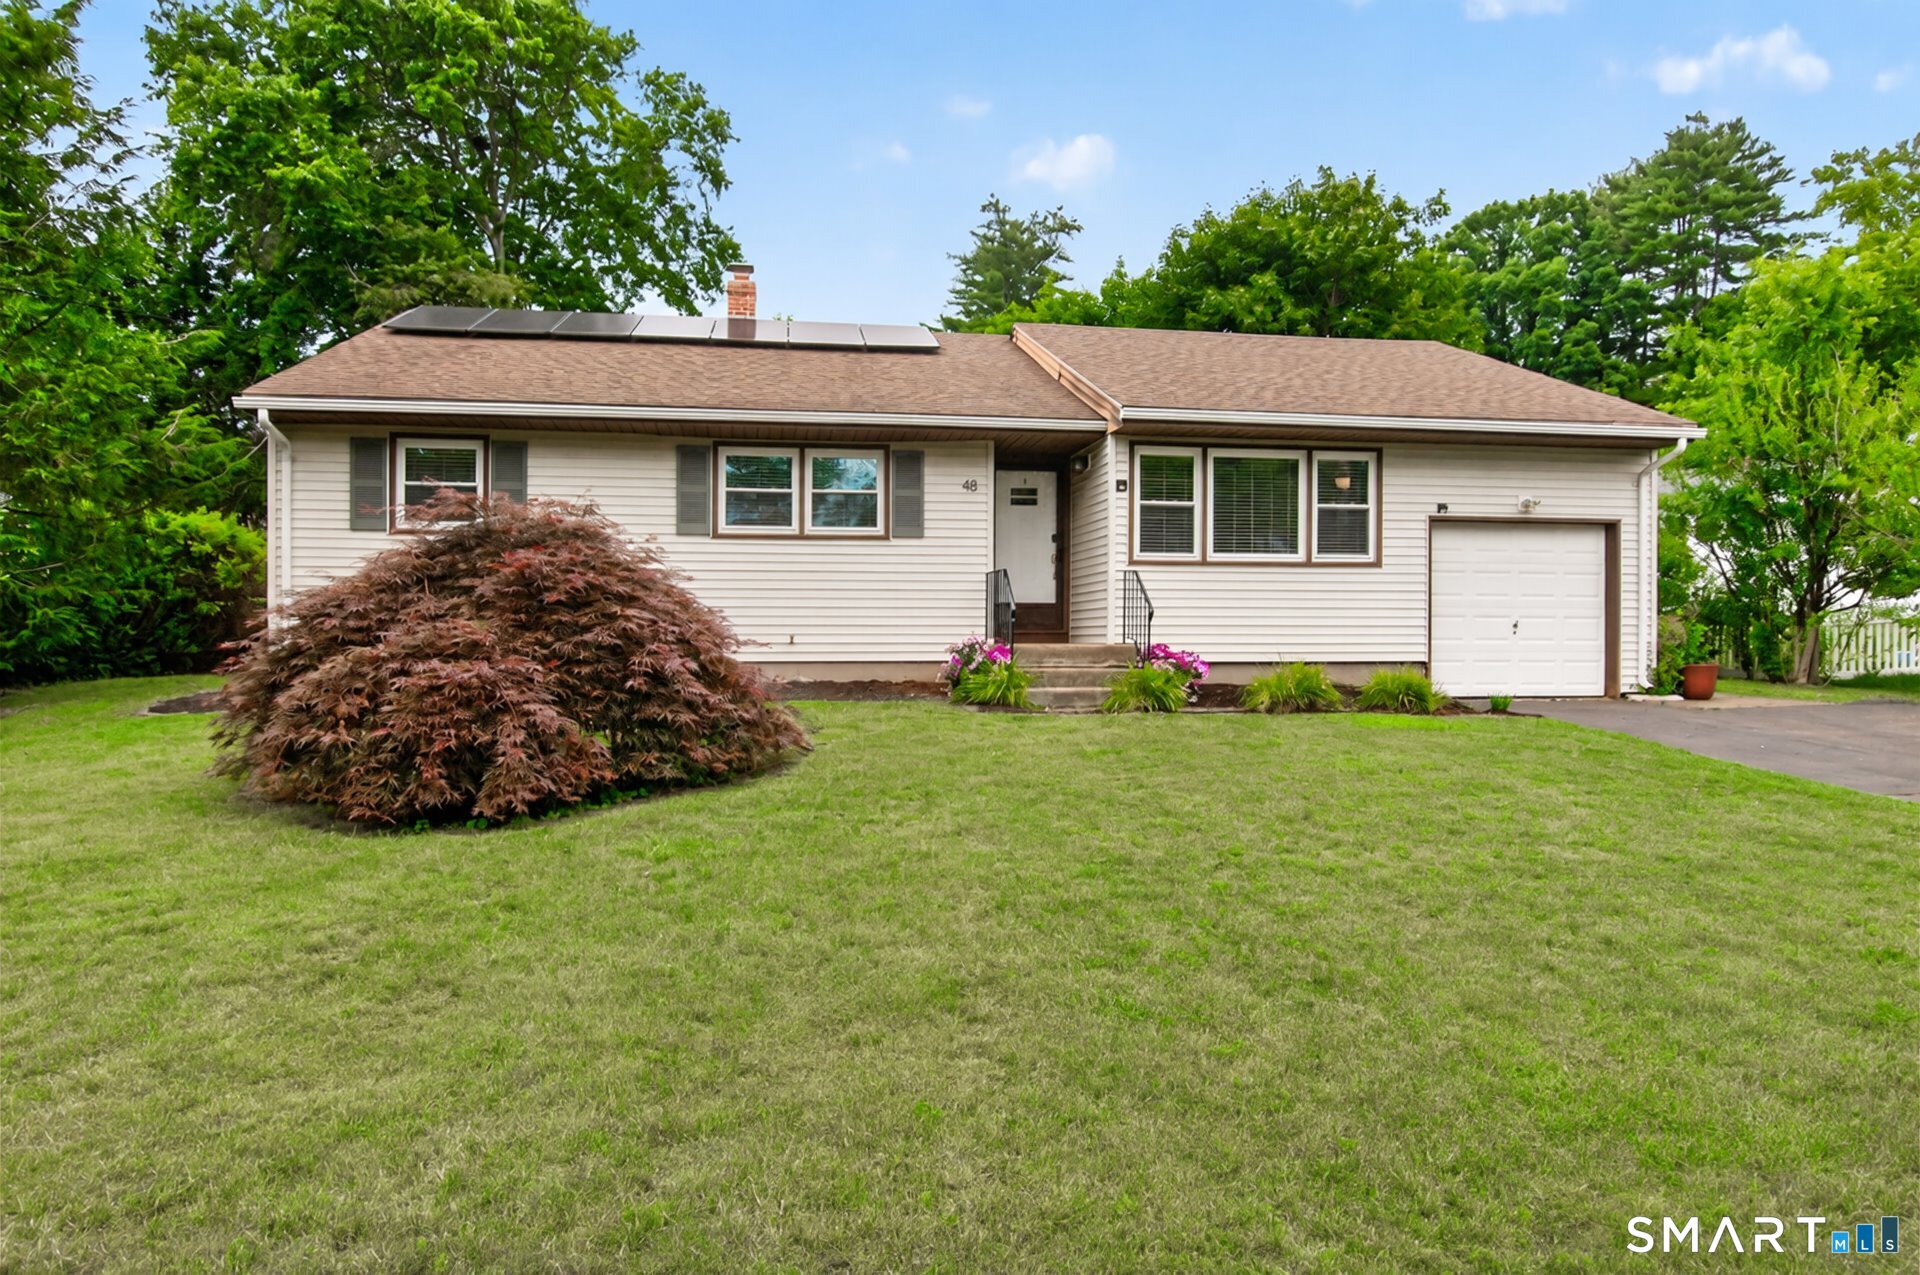
48 East Maxwell Drive
Sold

48 East Maxwell Drive

48 East Maxwell Drive, West Hartford, CT 06107

$567,000
Move right into this beautifully updated 3bed/2bath ranch located in the highly desirable Braeburn School District! Designed for both everyday living & entertaining, this light filled home features an open concept living & dining room with refinished hardwood floors and an abundance of windows that fill the space with natural light. The updated eat-in kitchen offers granite countertops, stainless steel appliances, and direct access to the recently updated deck, which overlooks the fully fenced (2025)level yard. The spacious primary suite includes a remodeled full bath & walk-in closet, while two additional bedrooms and a second full bath provide plenty of room for family or guests. Need a home office? The private study, complete with French doors, is ideal for remote work or a quiet retreat. The partially finished lower level offers flexible living space for a family room, gym, or playroom, while the unfinished portion provides exceptional storage or future expansion potential. Leased solar panels help reduce electric costs, adding energy efficiency and long term savings. Conveniently located just minutes from West Hartford Center's renowned restaurants, shopping, Fernridge park, and entertainment, this move-in-ready ranch combines comfort, updates and easy one floor living. The location is unbeatable!!! Don't miss this exceptional opportunity! Central A/C added 2024.

3
beds

2
baths

1,473 Sq.Ft. LIVING AREA

0.26 Acres lot

agent photo

REALTOR®

Entrusting me as your real estate agent promises a seamless and rewarding journey towards achieving your property goals. My extensive experience in the industry equips me with a deep understanding of market dynamics, allowing me to navigate complexities with precision and insight.

Choosing me means gaining a dedicated advocate committed to your success. I prioritize your needs, preferences, and aspirations, ensuring a personalized approach tailored to your unique circumstances. From our initial consultation to the closing table, I am by your side every step of the way, offering guidance, support, and expertise.

My proactive communication ensures you are always informed and empowered to make informed decisions. Whether buying, selling, or investing, I leverage my negotiation skills to secure optimal outcomes on your behalf, maximizing value and minimizing stress.

Beyond transactions, I forge lasting relationships built on trust, integrity, and exceptional service. Your satisfaction is my top priority, and I go above and beyond to exceed your expectations, earning your trust and confidence for future real estate endeavors.

In essence, choosing me as your real estate agent means partnering with a knowledgeable professional who is deeply invested in your success. Let's embark on this journey together and turn your real estate dreams into reality.

Michael Treviso

REALTOR®
LICENSE NUMBER
RES0820410
ADDRESS
2 Corporate Dr Ste. 760, Shelton, CT 06484

Features & Amenities

Interior

  • total bedrooms3
  • Total bathrooms2
  • full bathrooms2
  • Laundry room Lower Level
  • APPLIANCES Electric Range, Microwave, Refrigerator, Dishwasher, Disposal, Washer, Dryer
  • other interior Features Auto Garage Door Opener, Cable - Pre-wired

Area & Lot

  • Status Sold
  • Date Sold August 19, 2026
  • Living Area1,473 Sq.Ft.
  • Total Area1,473 Sq.Ft.
  • Lot Area0.26 Acres
  • MLS® ID24191158
  • TypeResidential
  • YEAR BUILT1956
  • NeighborhoodWest Hartford
  • Architecture StylesRanch
  • Water FrontageNot Applicable
  • Elementary SchoolBraeburn
  • High SchoolConard

Exterior

  • Garage Space1.0
  • water SourcePublic Water Connected
  • roofAsphalt Shingle
  • lot featuresFence - Wood, Fence - Full, Fence - Chain Link, Level Lot
  • parkingAttached Garage
  • HEAT TYPEBaseboard, Hot Water
  • AIR CONDITIONINGCeiling Fans, Central Air
  • sewerPublic Sewer Connected
  • SubstructureConcrete
  • other exterior FeaturesDeck, Gutters

Financial

  • Sales Price$567,000
  • Real Estate Tax $8,846/yr
  • Zoning R-10
View Virtual Tour

West Hartford

Explore

Work With Michael

Whether you're starting out or starting over I am the clear choice for a smooth successful real estate transaction. Representing Connecticut homeowners and future homeowners, my goal is to provide the highest level of customer service possible for each of my clients.

Follow Me on Instagram