Private Address
Private Address
Private Address
Private Address
Private Address
Private Address
Private Address
Private Address
Private Address
Private Address
Private Address
Private Address
Private Address
Private Address
Private Address
Private Address
Private Address
Private Address
Private Address
Private Address
Private Address
Private Address
Private Address
Private Address
Private Address
Private Address
Private Address
Private Address
Private Address
Private Address
Private Address
Private Address
SEE ALL PHOTOS
Private Address
Private Address
Private Address
Private Address
Private Address
Private Address
Private Address
Private Address
Private Address
Private Address
Private Address
Private Address
Private Address
Private Address
Private Address
Private Address
Private Address
Private Address
Private Address
Private Address
Private Address
Private Address
Private Address
Private Address
Private Address
Private Address
Private Address
Private Address
Private Address
Private Address
Private Address
Private Address
Courtesy of Alpha Capital Realty, LLC
Coming Soon

Private Address

Private Address

$399,900
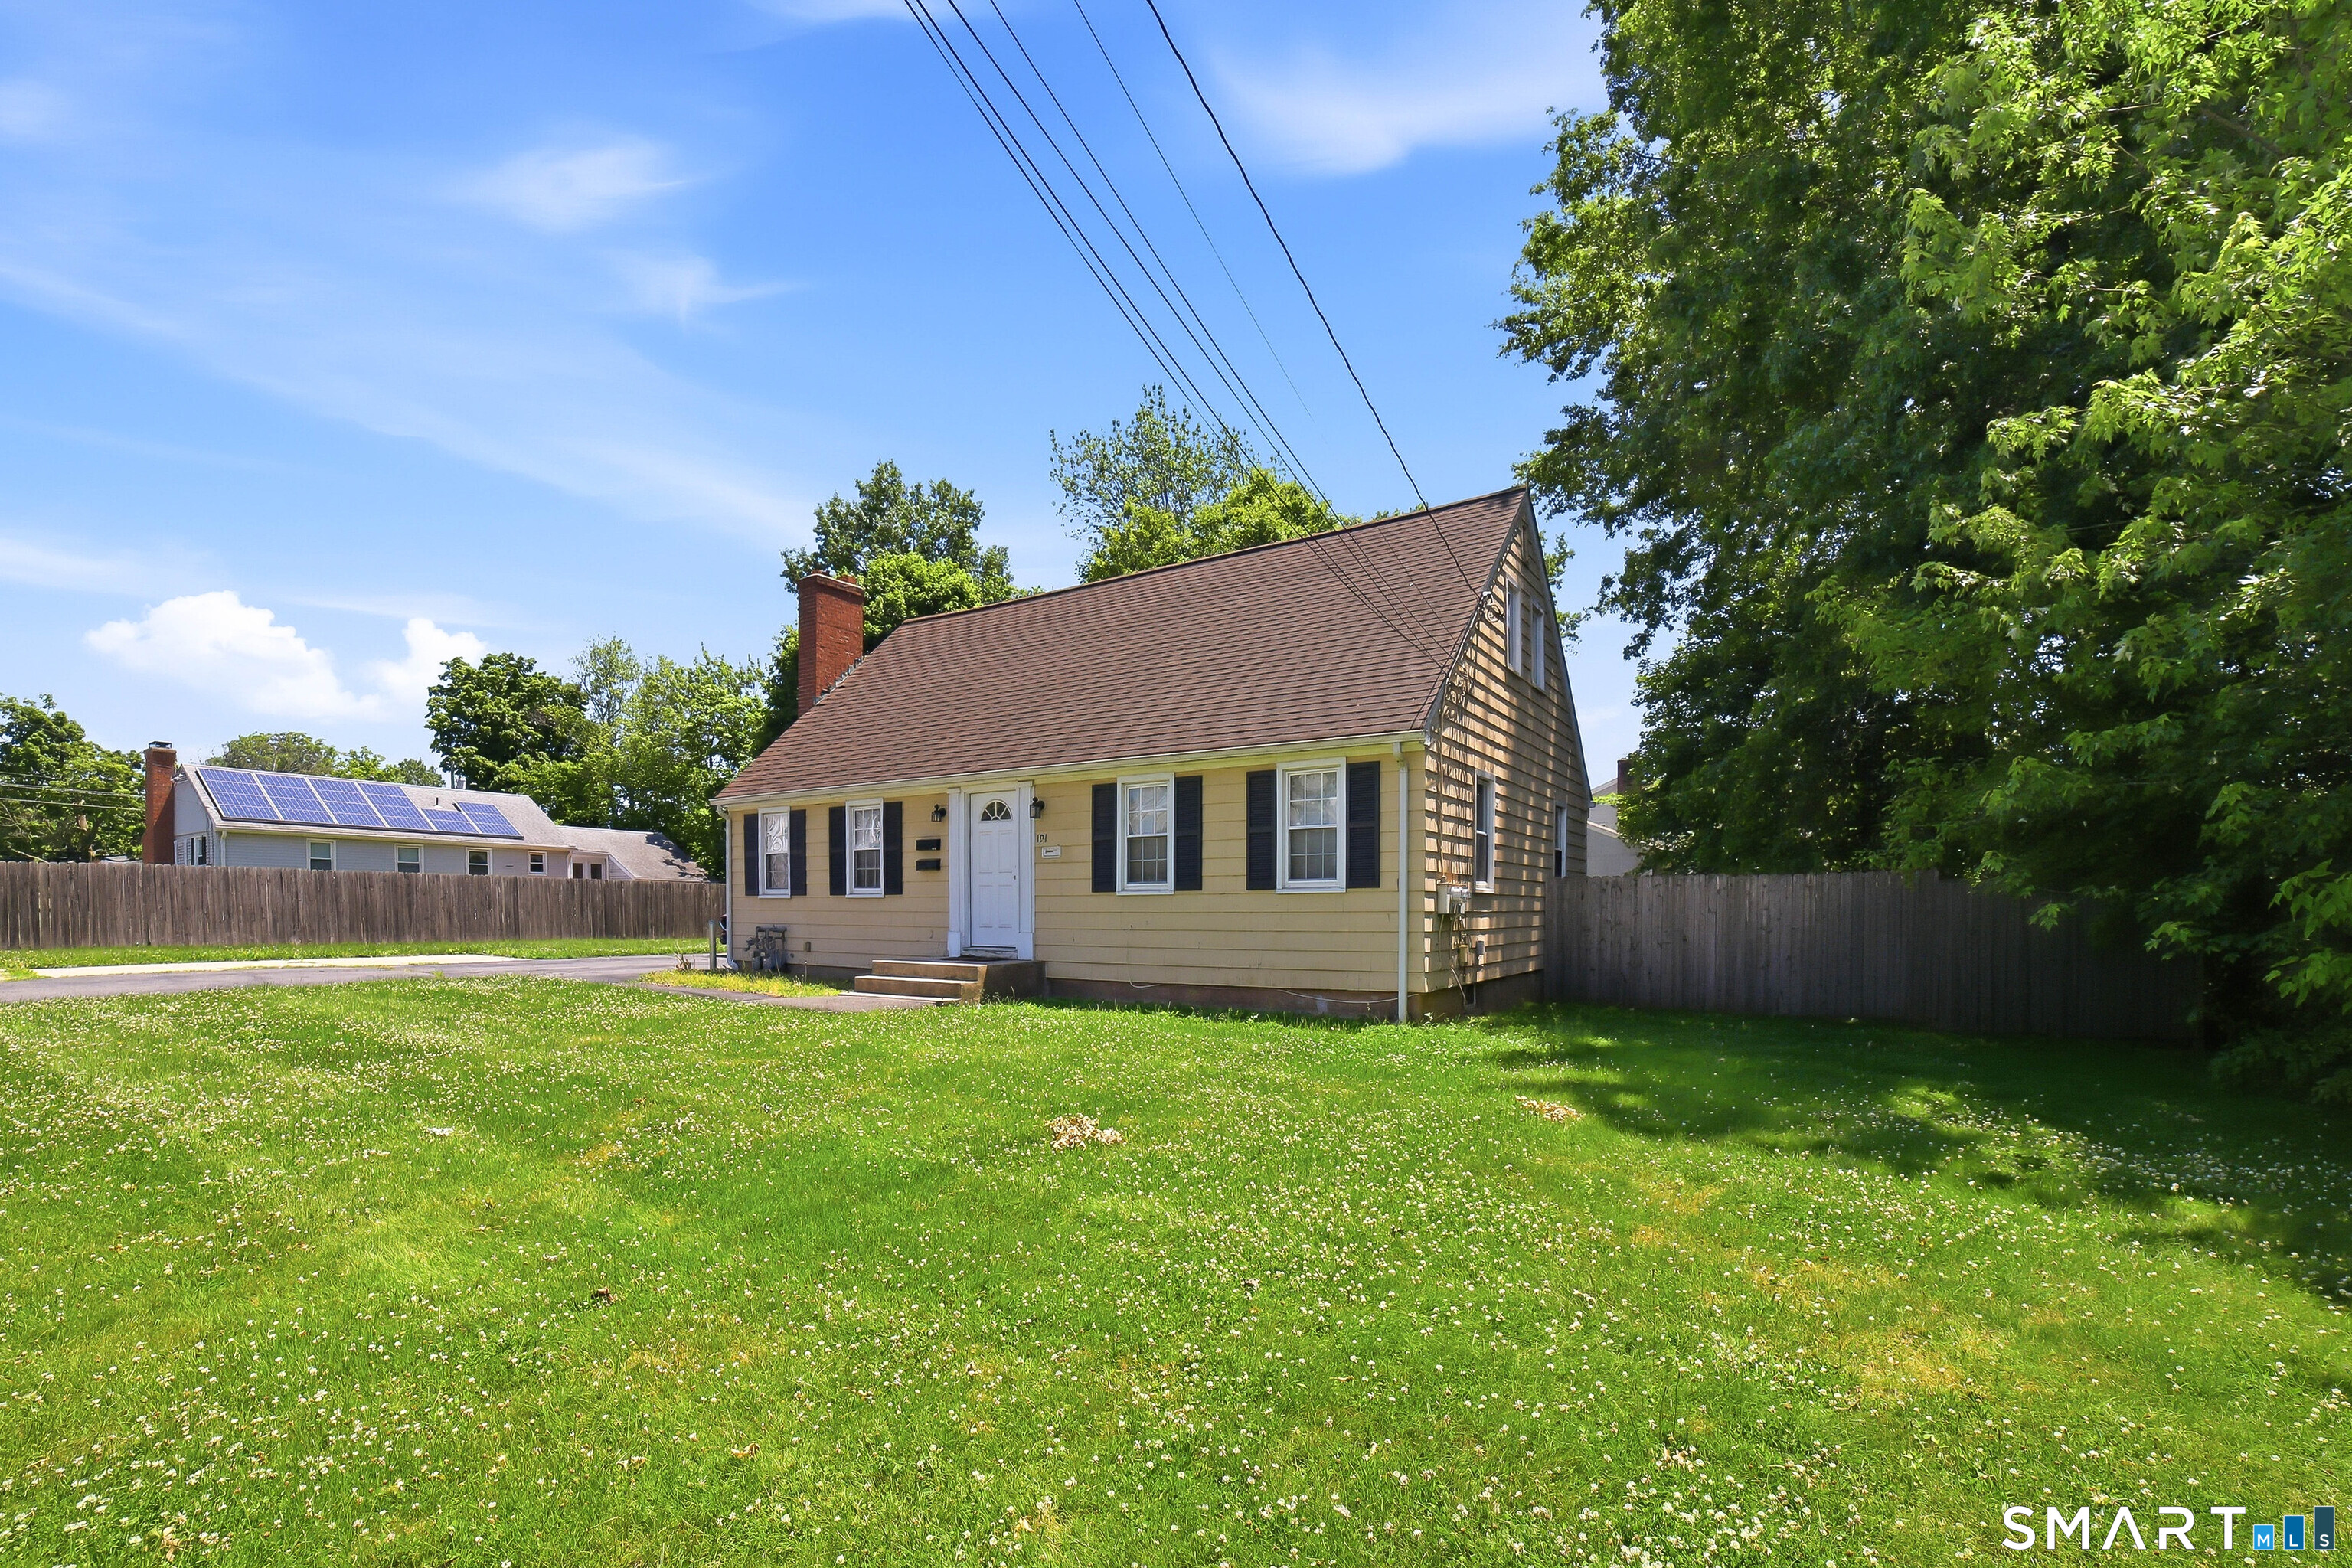
Exceptional owner-occupant two-family opportunity! Enjoy the space and comfort of a single-family home while generating rental income from the second-floor apartment to help offset your monthly mortgage. The impressive owner's unit features a spacious kitchen with a beautiful granite island, stainless steel appliances, generous dining area, and a large family room with a wood-burning fireplace. The bathroom features a custom sink with marble countertop, while hardwood floors add warmth and character throughout. Step outside to a huge Trex deck overlooking a fully fenced backyard-perfect for entertaining, relaxing, pets, and enjoying your own private outdoor space. What truly sets this property apart is the lower level, exclusively for the owner's unit. It offers a second family room, second full bathroom, private laundry room with granite countertops, two additional spacious rooms, and tile flooring throughout. The second-floor apartment provides excellent rental income potential, making this a rare opportunity to live comfortably while building equity and having your tenant help offset your housing expenses. Live like a homeowner and earn like an investor!

8/22/2026 4:00PM - 7:00PM

8/23/2026 4:00PM - 7:00PM

6
beds

3
baths

2,781 Sq.Ft. LIVING AREA

10,018.8 Sq.Ft. lot

agent photo

REALTOR®

Entrusting me as your real estate agent promises a seamless and rewarding journey towards achieving your property goals. My extensive experience in the industry equips me with a deep understanding of market dynamics, allowing me to navigate complexities with precision and insight.

Choosing me means gaining a dedicated advocate committed to your success. I prioritize your needs, preferences, and aspirations, ensuring a personalized approach tailored to your unique circumstances. From our initial consultation to the closing table, I am by your side every step of the way, offering guidance, support, and expertise.

My proactive communication ensures you are always informed and empowered to make informed decisions. Whether buying, selling, or investing, I leverage my negotiation skills to secure optimal outcomes on your behalf, maximizing value and minimizing stress.

Beyond transactions, I forge lasting relationships built on trust, integrity, and exceptional service. Your satisfaction is my top priority, and I go above and beyond to exceed your expectations, earning your trust and confidence for future real estate endeavors.

In essence, choosing me as your real estate agent means partnering with a knowledgeable professional who is deeply invested in your success. Let's embark on this journey together and turn your real estate dreams into reality.

Michael Treviso

REALTOR®
LICENSE NUMBER
RES0820410
ADDRESS
2 Corporate Dr Ste. 760, Shelton, CT 06484

Features & Amenities

Interior

  • total bedrooms6
  • Total bathrooms3
  • full bathrooms3
  • Laundry room Basement Hook-Up(s)

Area & Lot

  • Status Coming Soon
  • OPEN HOUSE

    8/22/2026 4:00PM - 7:00PM

    8/23/2026 4:00PM - 7:00PM

  • Living Area2,781 Sq.Ft.
  • Total Area2,781 Sq.Ft.
  • Lot Area10,018.8 Sq.Ft.
  • MLS® ID24198877
  • TypeMulti-Family
  • YEAR BUILT1958
  • NeighborhoodNew Britain
  • Architecture StylesUnits on different Floors
  • Water FrontageNot Applicable
  • Elementary SchoolSmith
  • High SchoolNew Britain

Exterior

  • water SourcePublic Water Connected
  • roofAsphalt Shingle
  • lot featuresLevel Lot
  • parkingOff Street Parking
  • HEAT TYPEHot Air
  • AIR CONDITIONINGCentral Air
  • sewerPublic Sewer Connected
  • SubstructureConcrete

Financial

  • Sales Price$399,900
  • Real Estate Tax $7,474/yr
  • Zoning T

Mortgage Calculator

Estimate your monthly mortgage payment, including the principal and interest, property taxes, and HOA. Adjust the values to generate a more accurate rate.

All estimates are provided for informational purposes only. Actual amounts may vary.
$0,000 Your Payment 20 15 65
$0,000 Your Payment

New Britain

Explore

Work With Michael

Whether you're starting out or starting over I am the clear choice for a smooth successful real estate transaction. Representing Connecticut homeowners and future homeowners, my goal is to provide the highest level of customer service possible for each of my clients.

Follow Me on Instagram